
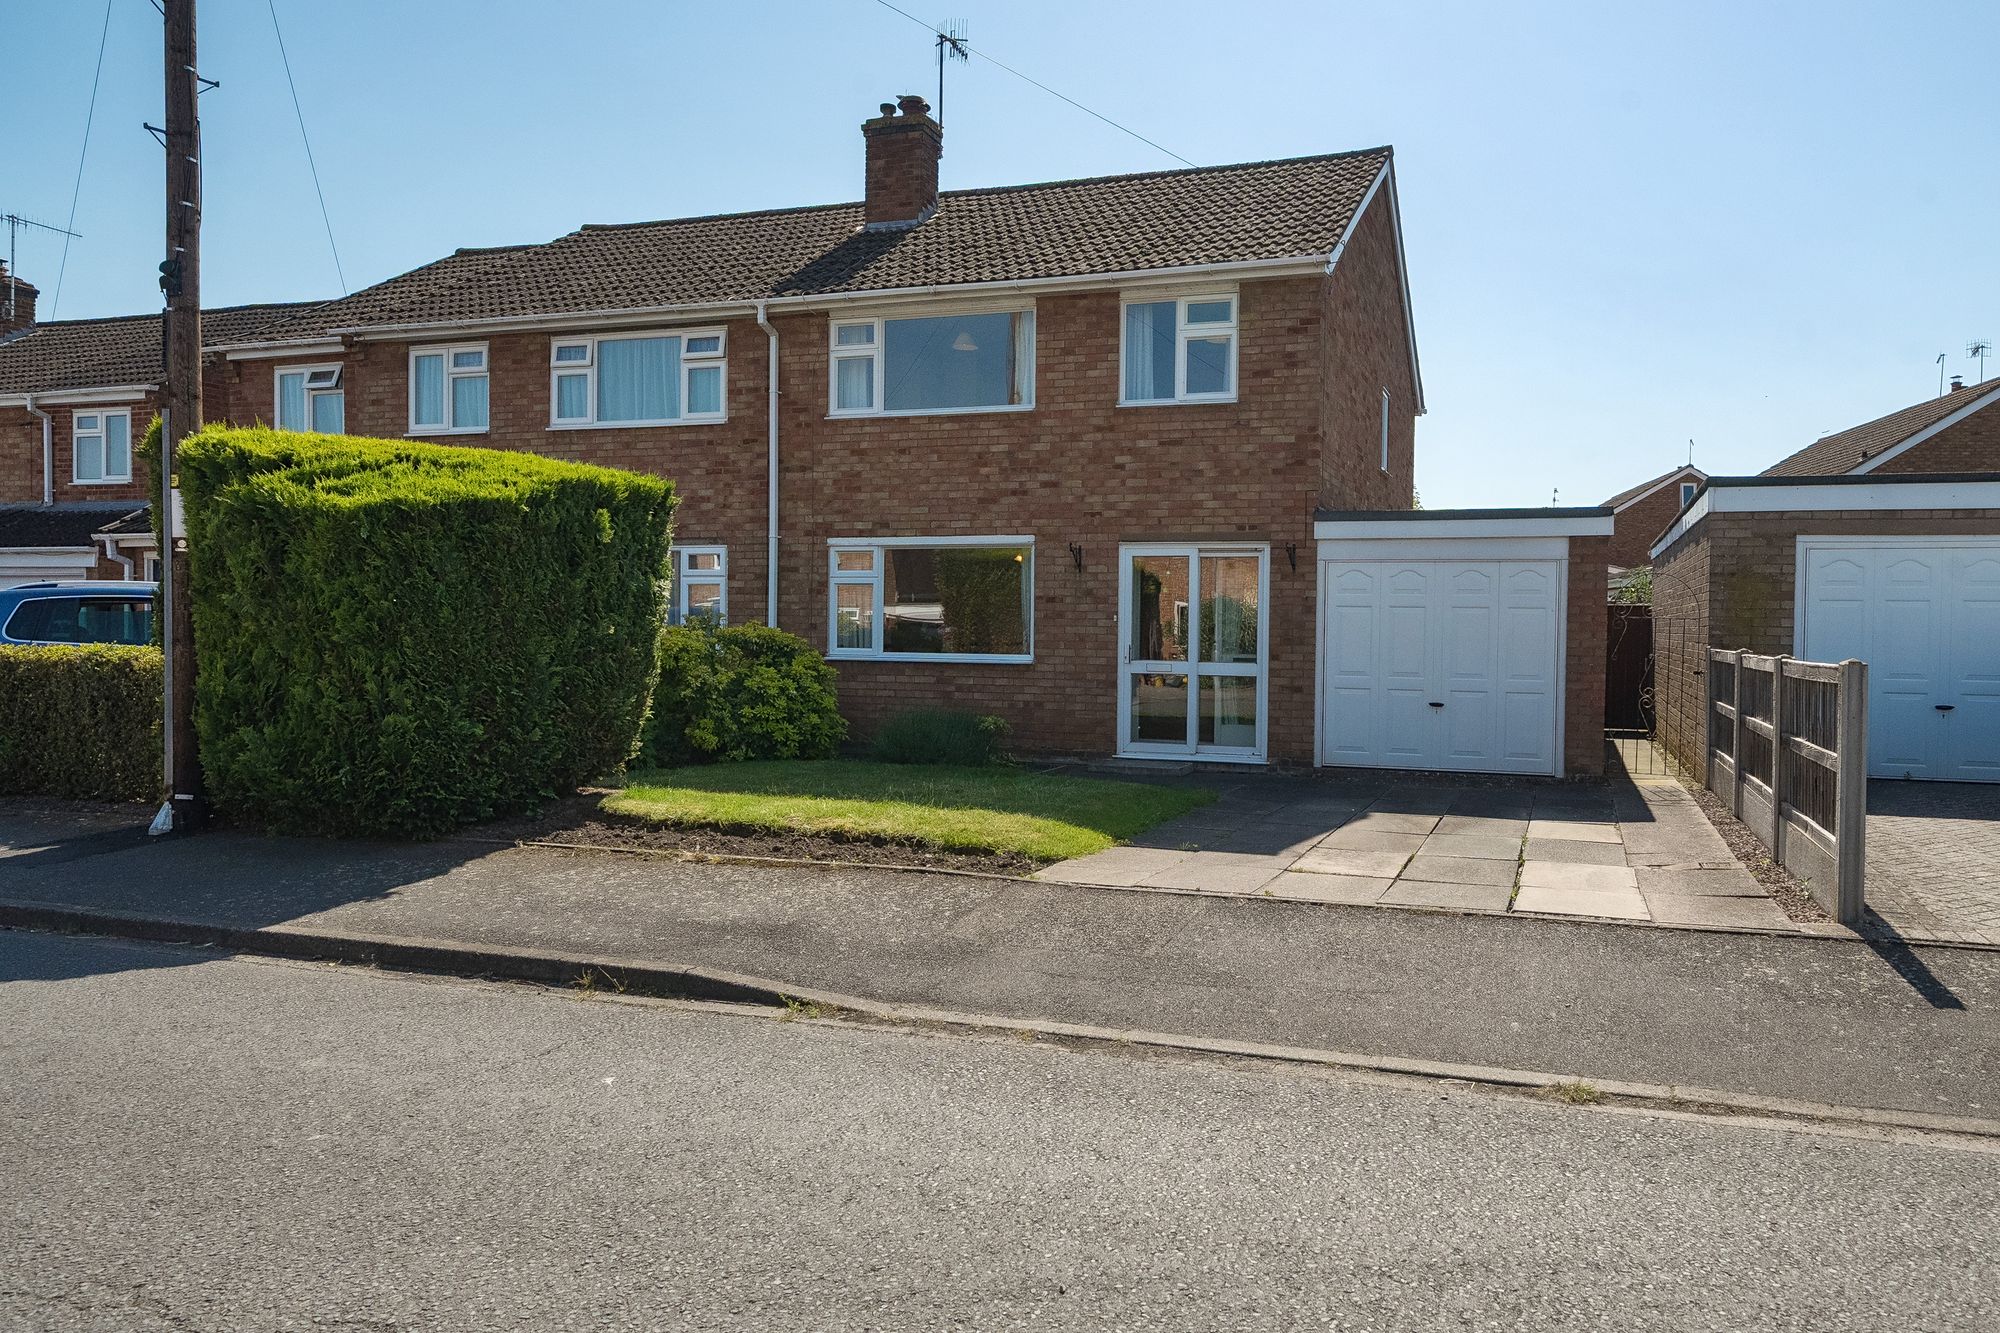
3 bed semi-detached house for sale in Chapel Road, Worcester, WR5
Guide Price £270,000
3 bedrooms
1 bathroom
1 reception
936.46 sq ft (87 sq m)
2680.21 sq ft
3 bedrooms
1 bathroom
1 reception
936.46 sq ft (87 sq m)
2680.21 sq ft
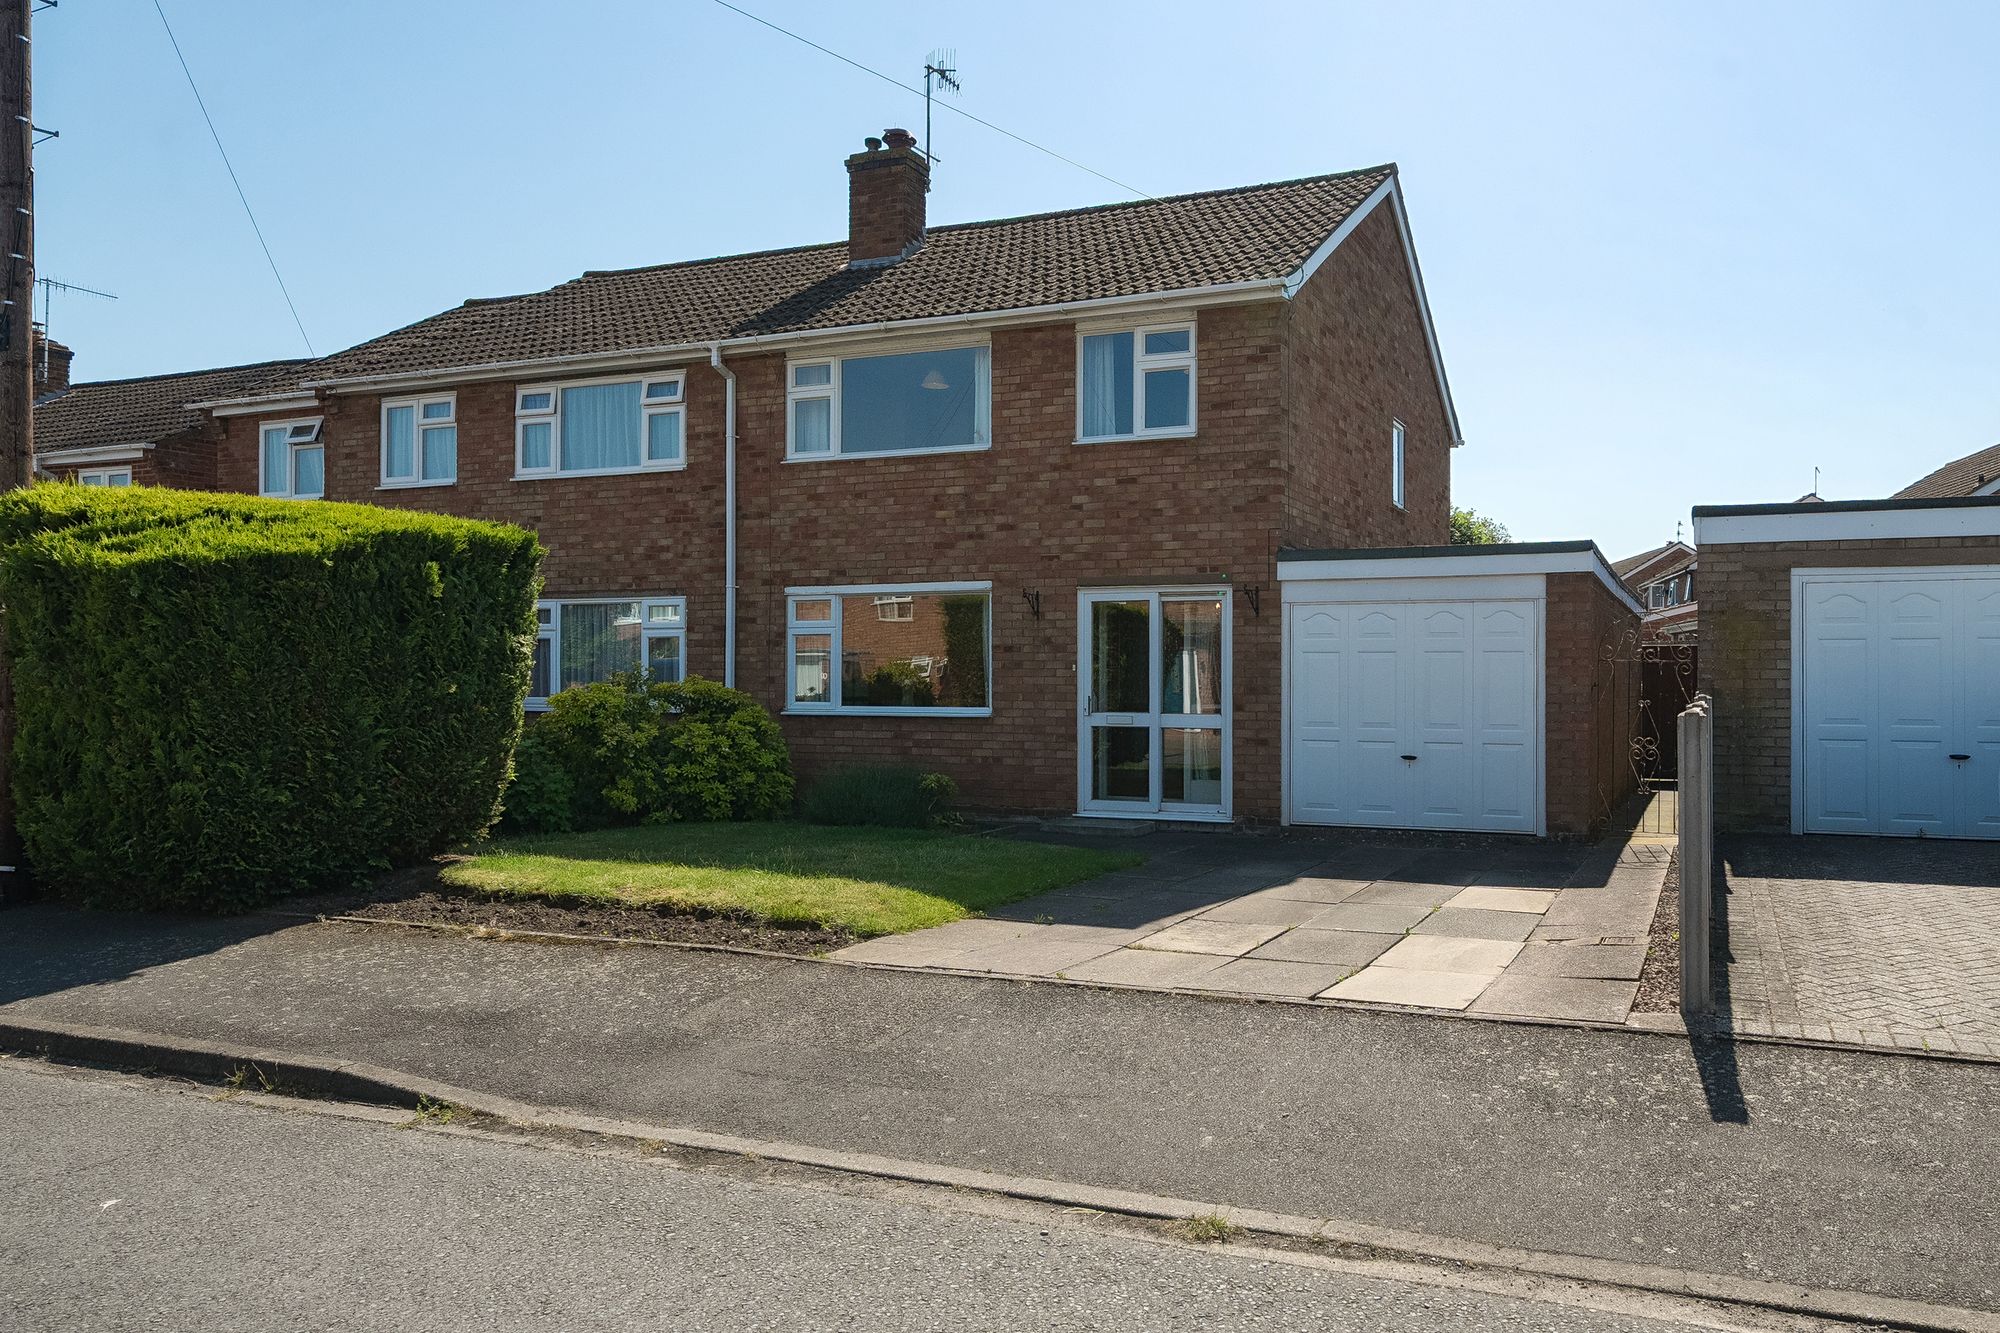
Occupying a popular position in Kempsey, this three-bedroom home offers an excellent opportunity to create a property tailored to your own style. Offered with no onward chain, the house combines a practical layout with generous outside space, garage, and off-road parking.
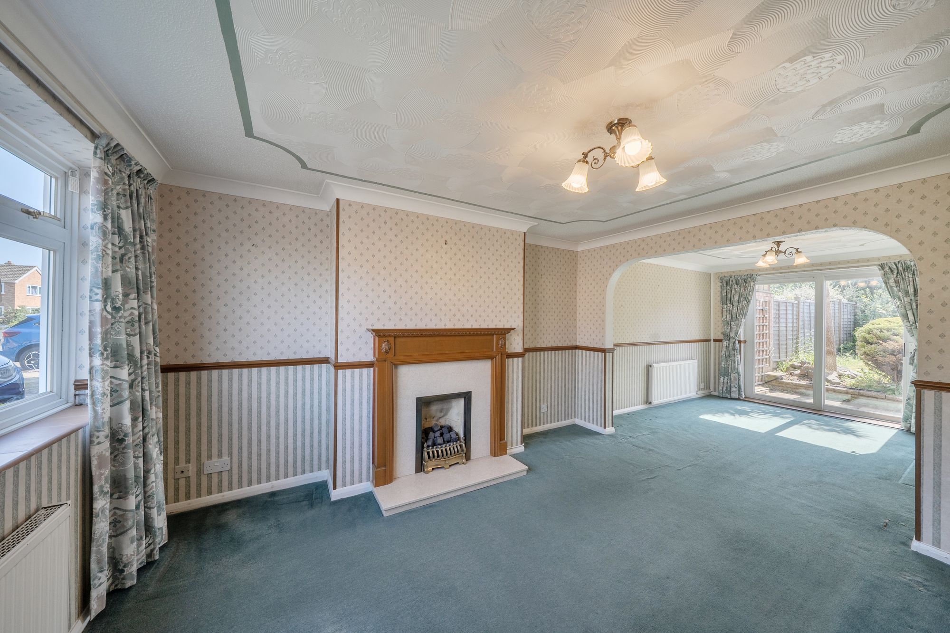
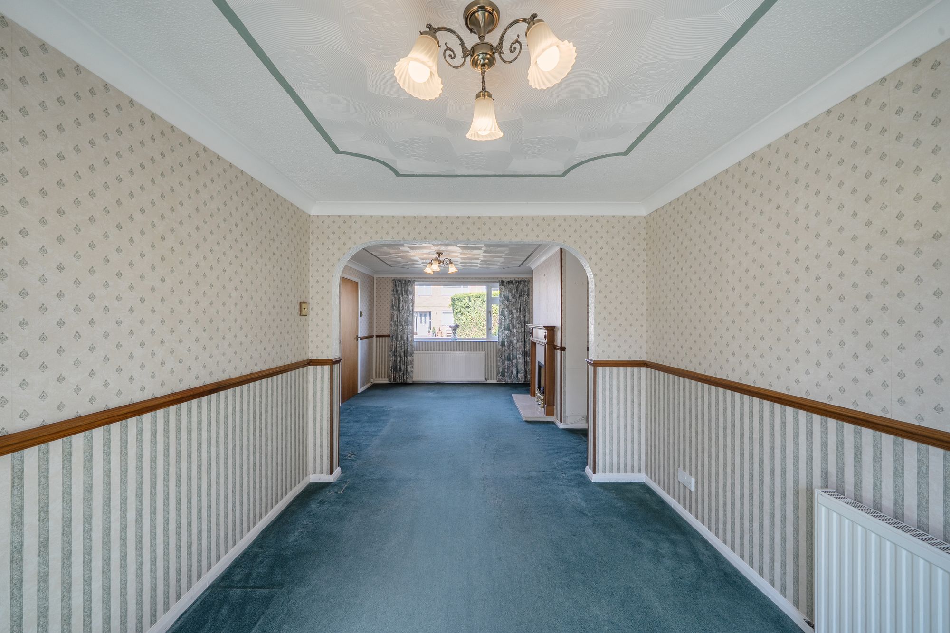
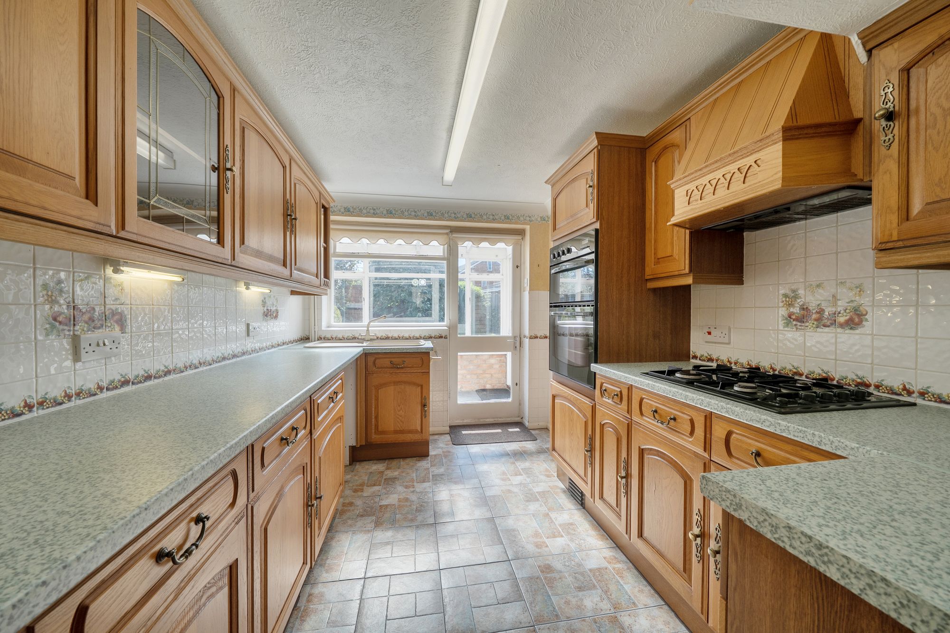
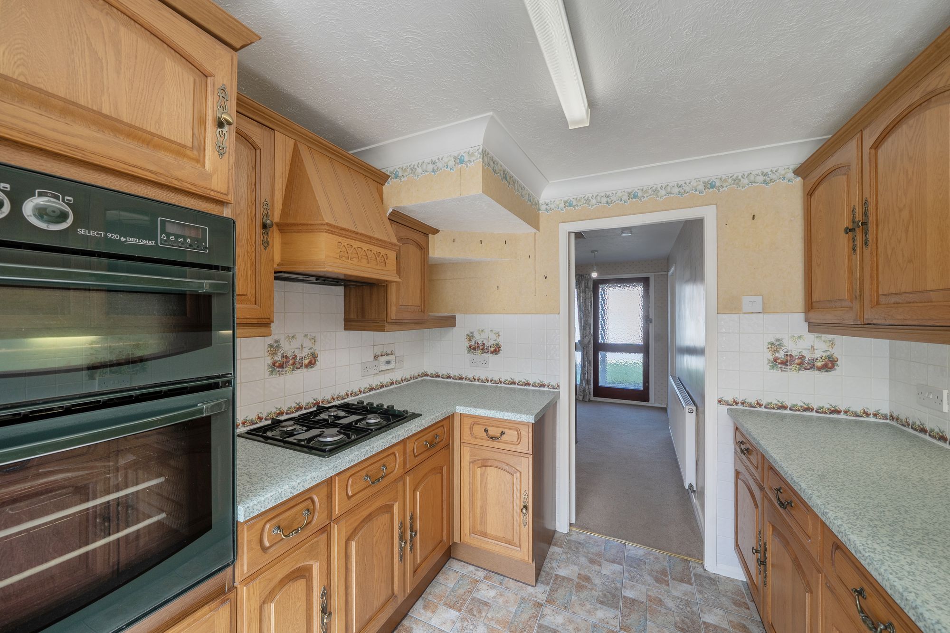
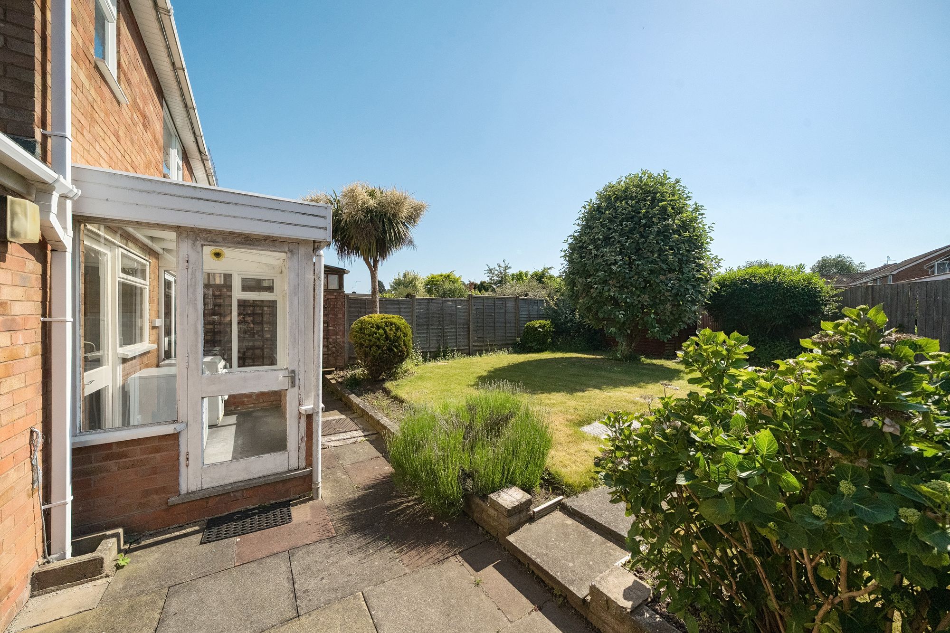
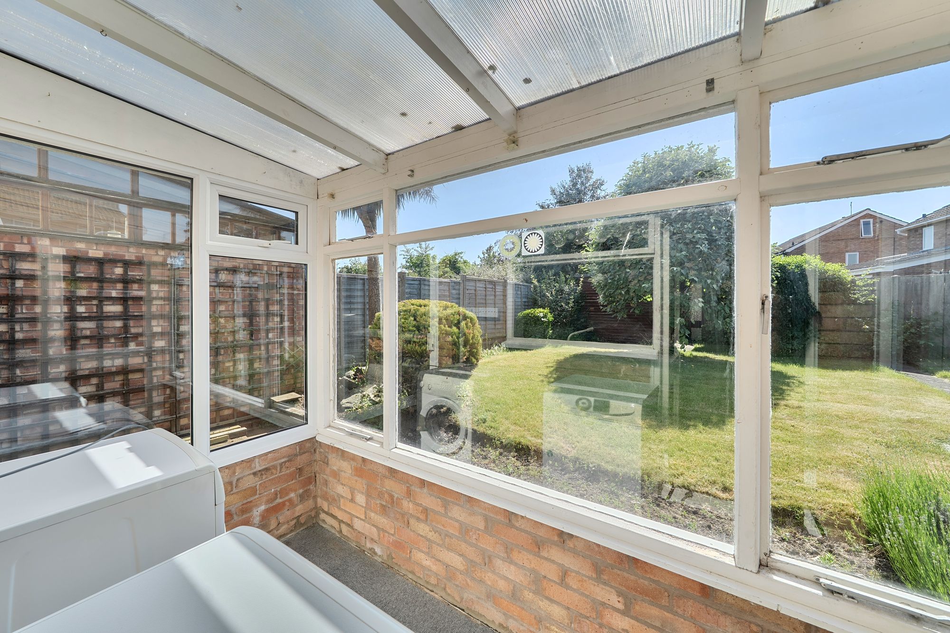
The home is accessed through an enclosed porch leading into the entrance hall. From here a door leads to the open-plan living and dining room. This room enjoys a dual aspect with patio doors opening onto the rear garden, creating a bright and versatile main living space. The kitchen sits to the rear and offers plenty of scope for updating, while the adjoining conservatory (currently being used as a utility room) provides useful additional space and leads into the garden.
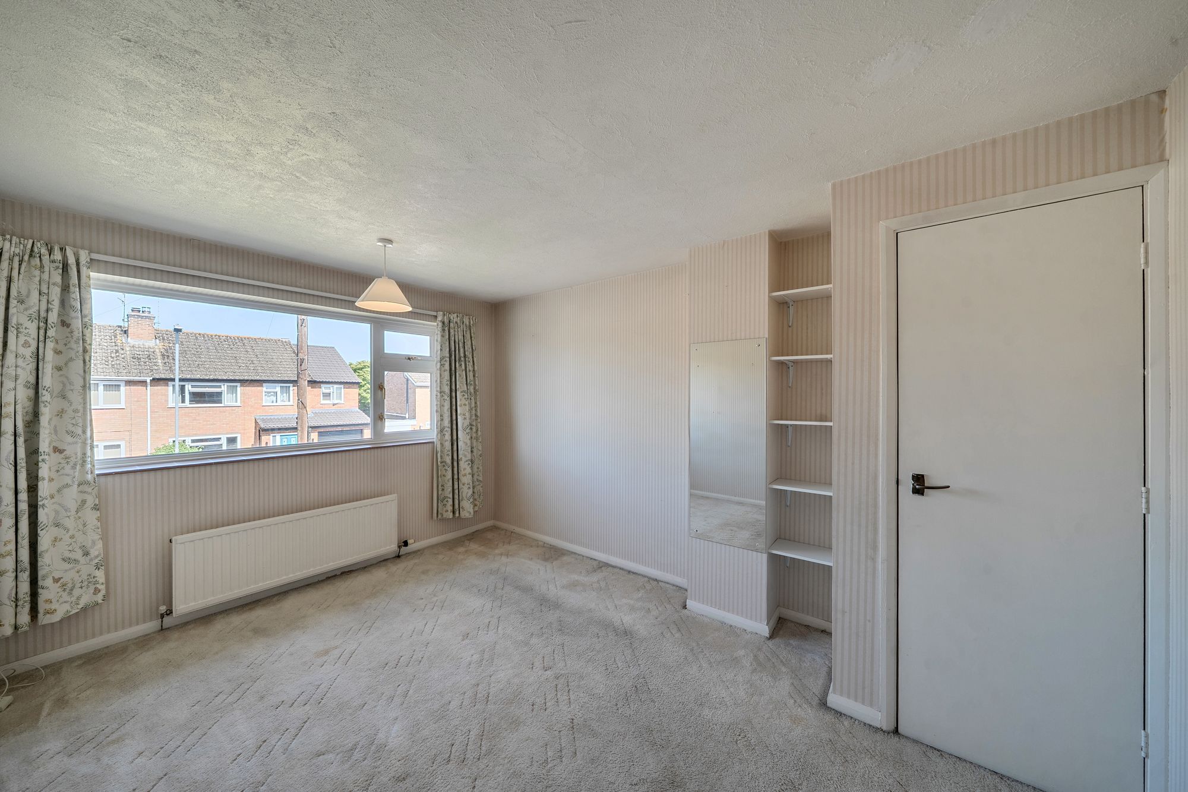
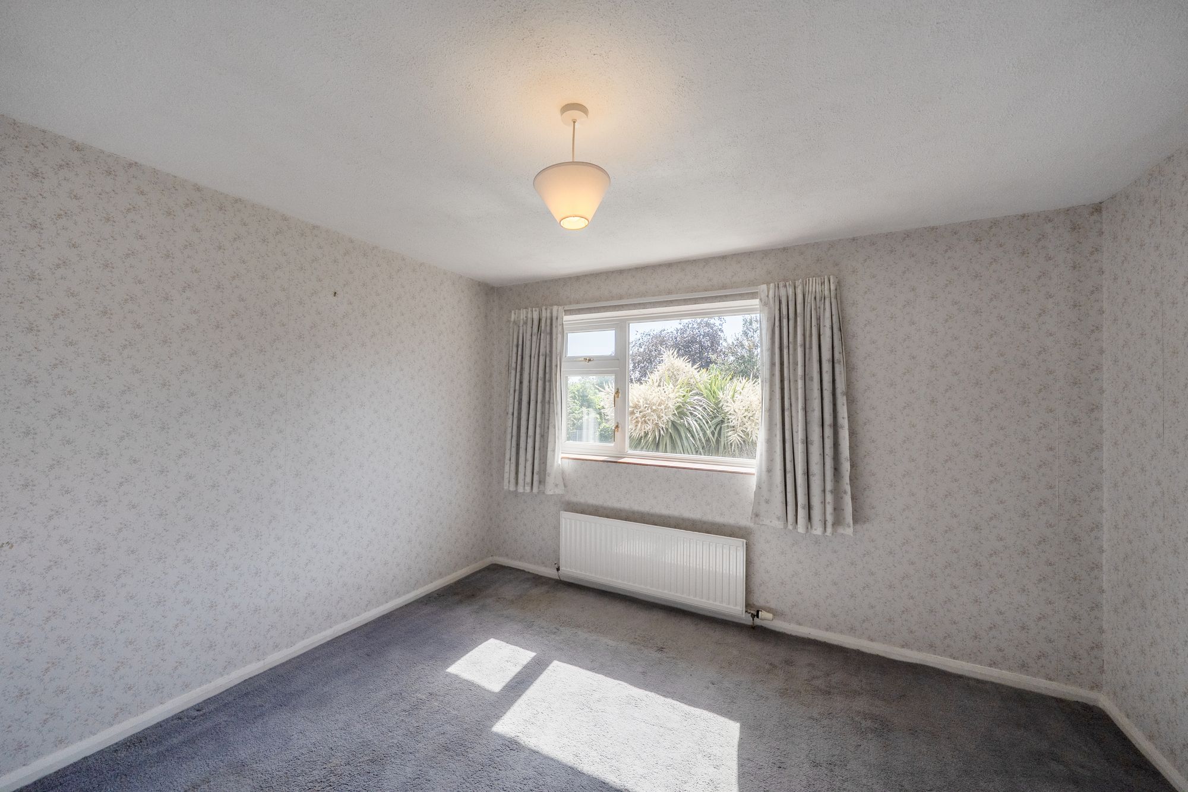
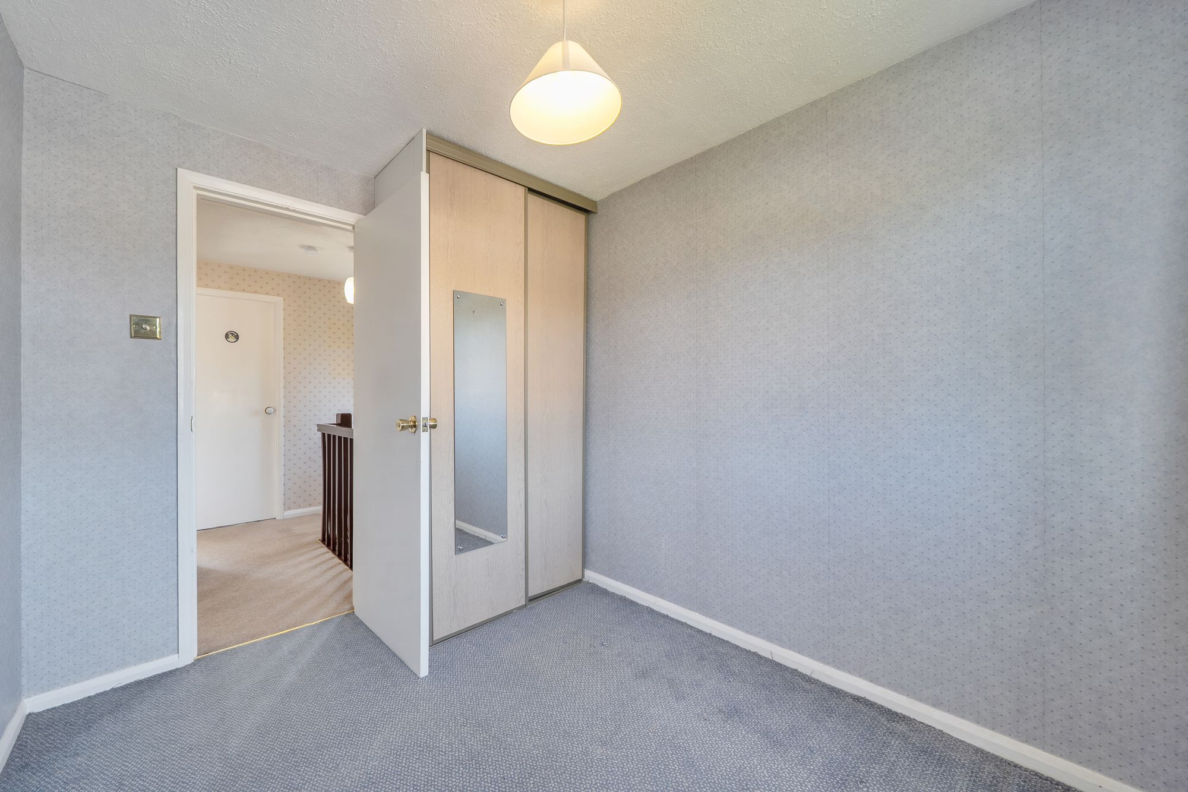
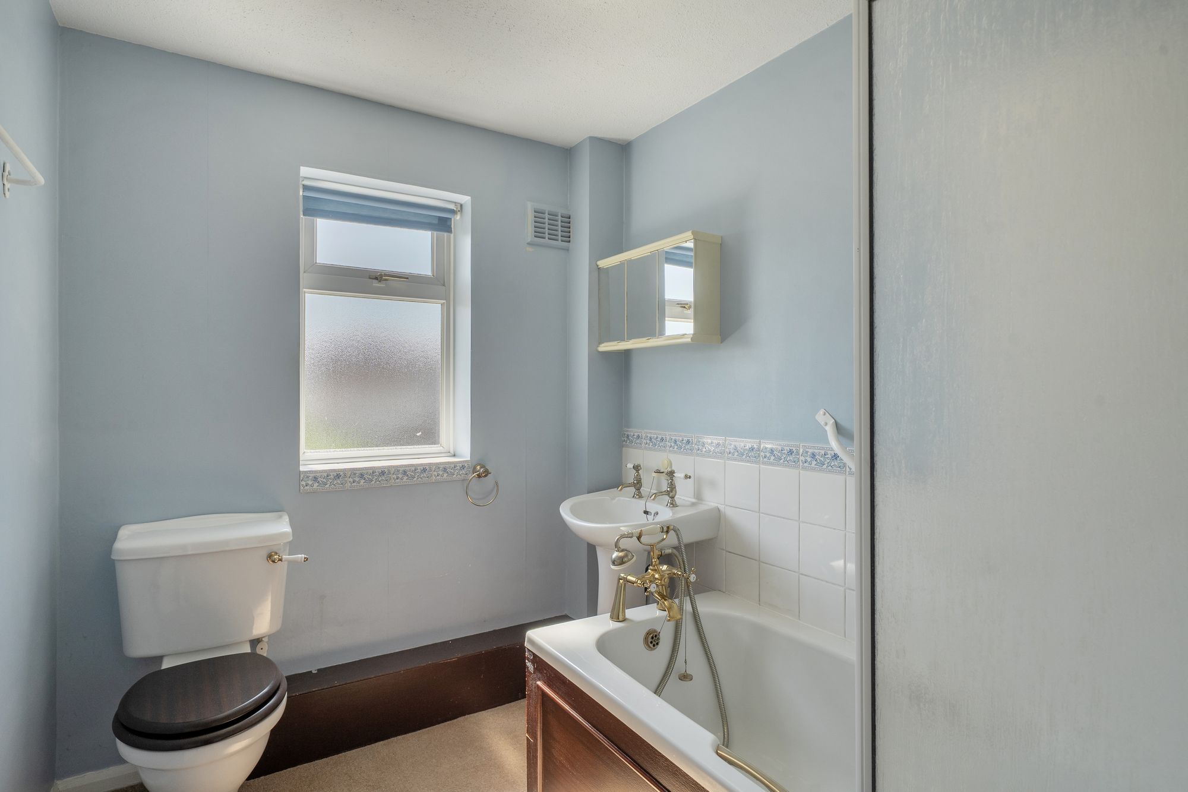
Upstairs, there are three bedrooms, including one with built-in wardrobe storage, together with a family bathroom fitted with a bath and shower over, wash basin and WC. The layout will appeal to buyers seeking flexible bedroom space for guests, home working or growing families.
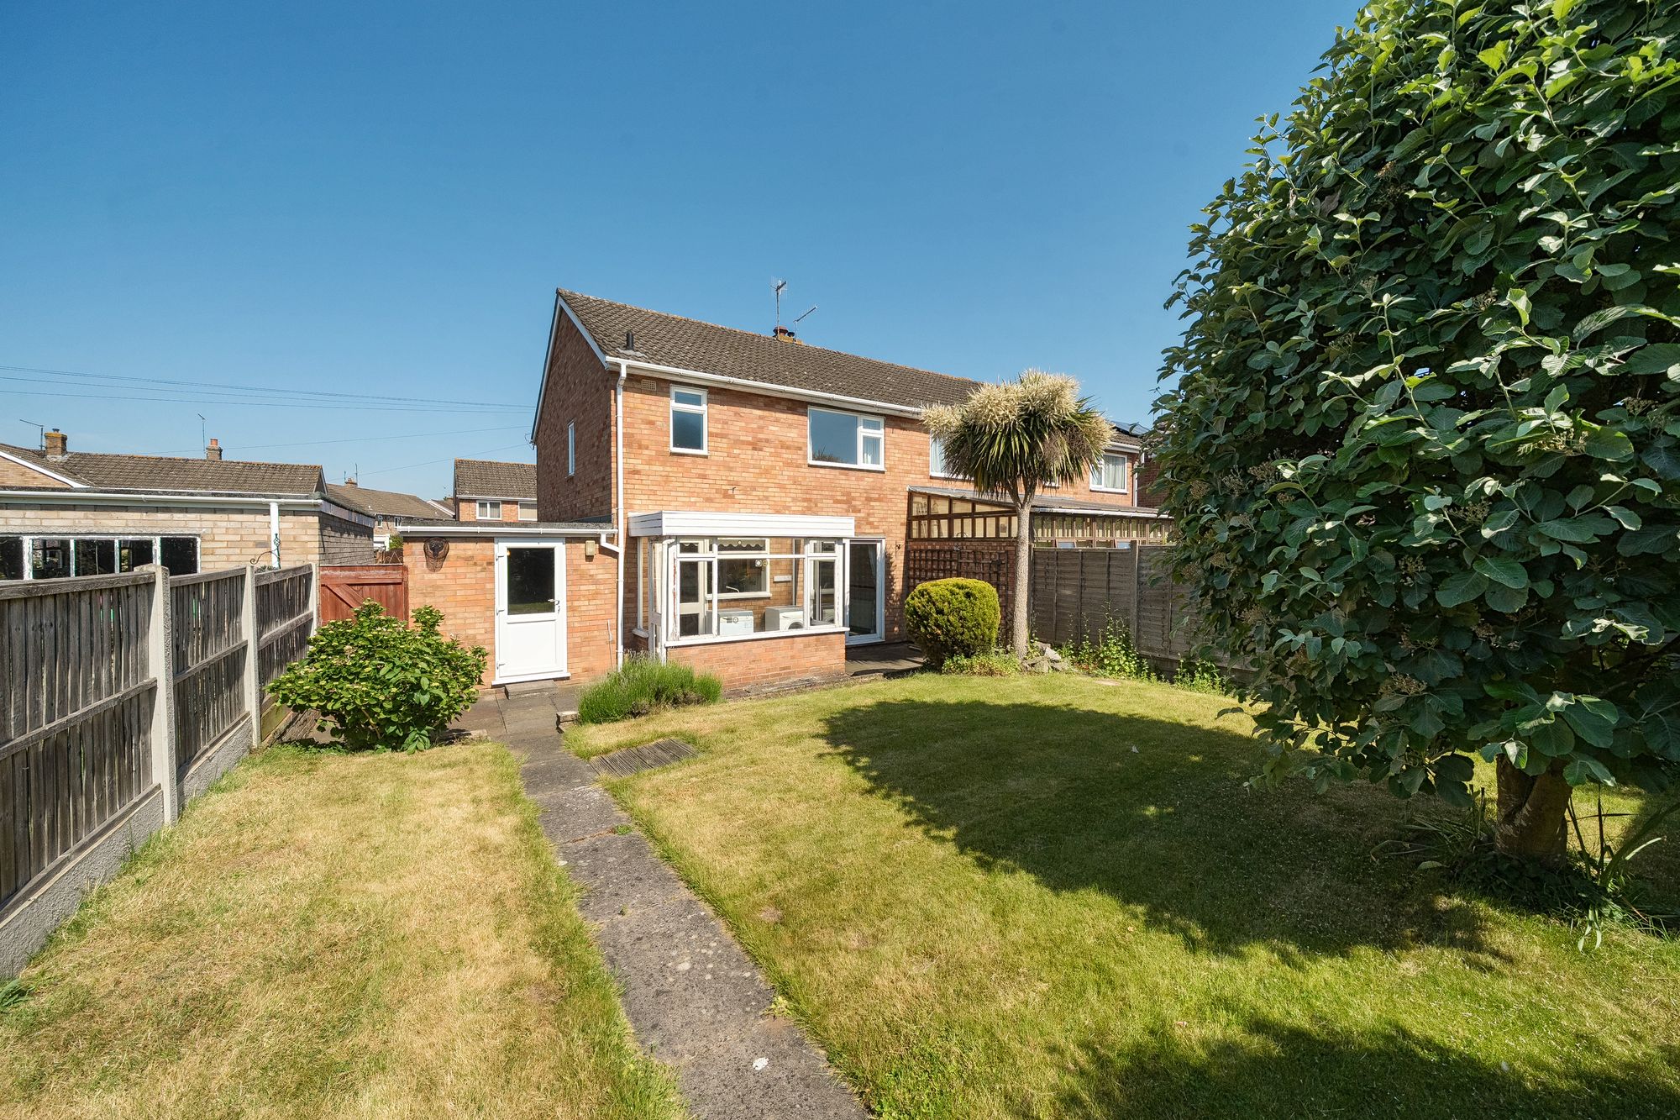
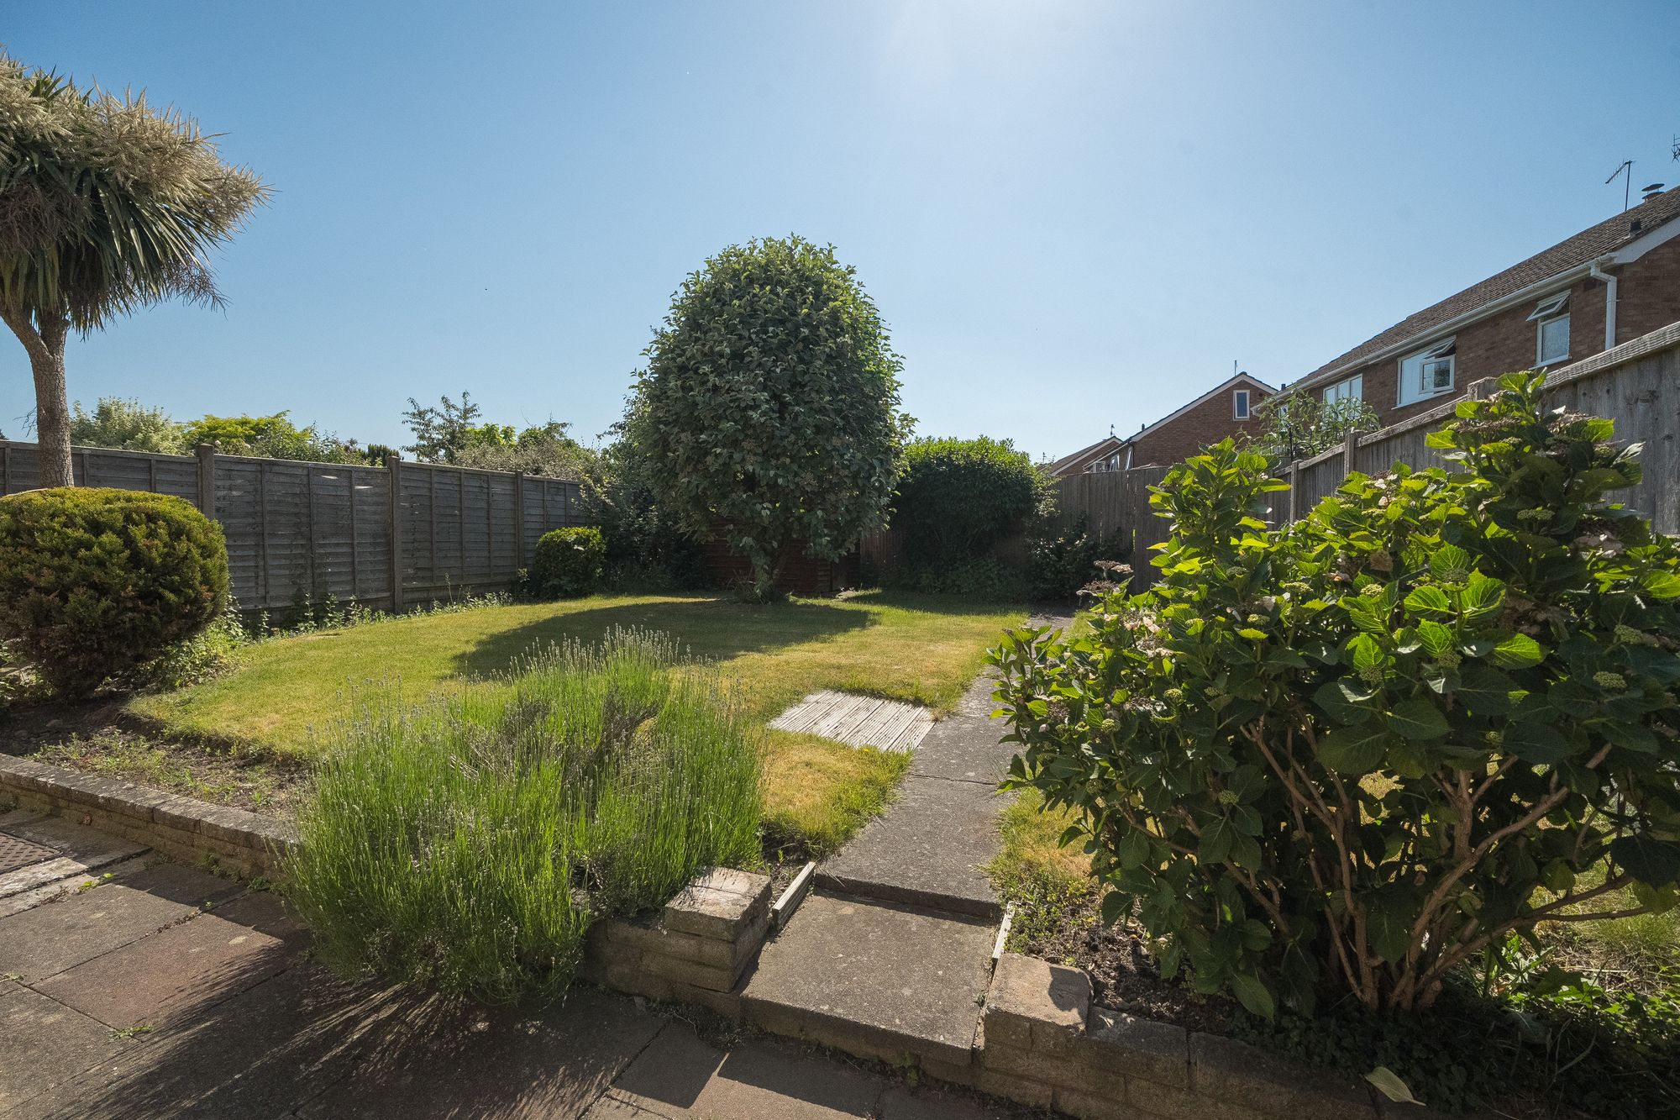
Outside, the property benefits from a mature enclosed rear garden, garden shed, patio seating along with rear access to the garage / workshop. A side access gate leads to the front of the property where the garage / workshop can be accessed via up and over door, driveway parking and fore garden. With good proportions throughout and clear potential to modernise as well as potential to extend subject to relevant planning permission.
Dimensions:
Open Plan Living Room / Dining Room 24′4 x 11′3 (7.41m x 3.44m)
Hallway
Kitchen 10′10 x 8′5 (3.31m x 2.57m)
Conservatory / Current Utility 8′11 x 4′10 (2.71m x 1.47m)
Bedroom 1 12′10 x 10′1 (3.92m max x 3.07m)
Bedroom 2 12′4 x 10′11 (3.76m x 3.33m)
Bedroom 3 8′11 x 7′8 (2.72m x 2.33m)
Bathroom
Garage / Workshop 25′9 x 8′3 (7.85m x 2.51m)
Area
Kempsey remains a highly regarded village on the southern side of Worcester, offering a blend of everyday convenience and a more relaxed semi-rural setting. The property is close to local amenities, schooling, village facilities and open green space including Kempsey Common. While remaining within easy reach of Worcester city centre with its wide choice of shops, restaurants, leisure facilities and cultural attractions. The area is particularly well placed for commuters and healthcare professionals, with regular bus services, straight forward access to the M5 via Junctions 7 and 6, proximity to Worcestershire Royal Hospital, and excellent rail connections from Worcestershire Parkway, Worcester Foregate Street and Worcester Shrub Hill, providing links to Malvern, Birmingham, Bristol, Oxford, London and beyond.
Tenure: Freehold
EPC Rating: C70 Potential C76
Local District Council: Malvern Hill District Council
Council Tax Band: C
Offered With : No Onward Chain.
The property has additional benefits of gas central heating, double glazing, mains water, mains drainage, Ultrafast broadband is available locally, internet and mobile phone coverage.
Jones & Associates, bespoke estate agents, are the highest rated estate agent in Pershore & the surrounding villages for customer service, by Google customer reviews, and we have been involved in bespoke estate agency within Pershore, Worcester, Droitwich, Malvern, Kidderminster and surrounding areas for over 20 years whilst retaining an extensive network of independent estate agents throughout the London region and U.K., which means you receive a highly dedicated personal service backed up by extremely effective marketing and a vast proactive buyer network.
Private Garden
Mature Rear Garden With Patio Seating & Garden Shed.
Garage
Garage / Work Shop
Driveway
Driveway Parking