
4 bed detached bungalow for sale in Timberdine Avenue, Worcester, WR5
Guide Price £550,000
4 bedrooms
2 bathrooms
2 receptions
1463.89 sq ft (136 sq m)
4499.32 sq ft
4 bedrooms
2 bathrooms
2 receptions
1463.89 sq ft (136 sq m)
4499.32 sq ft
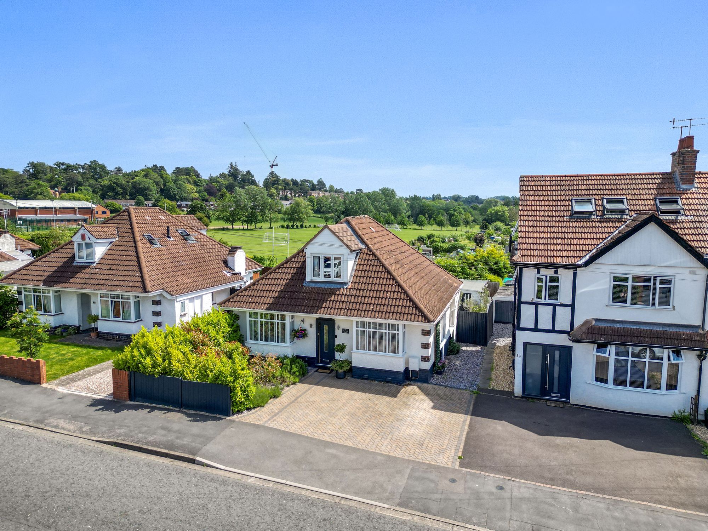
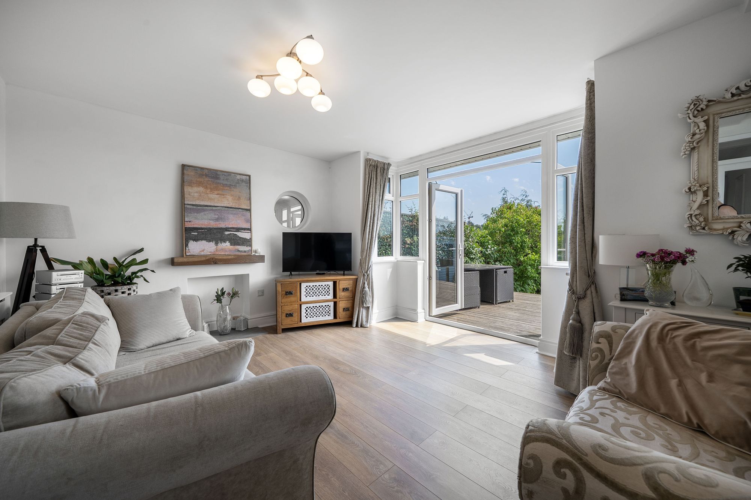
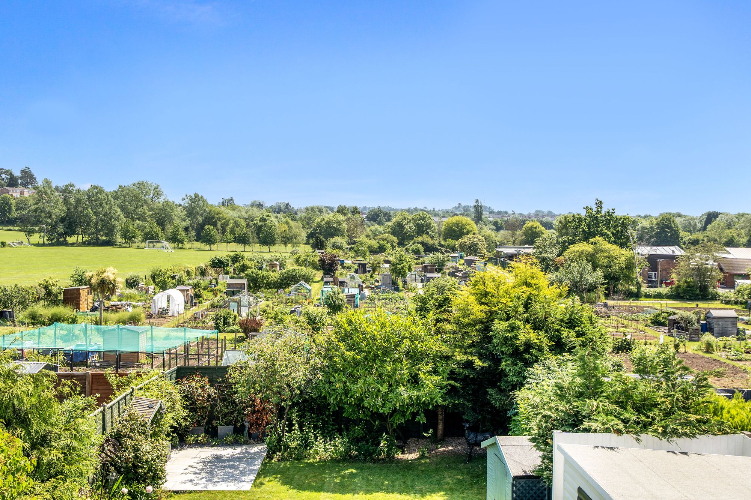
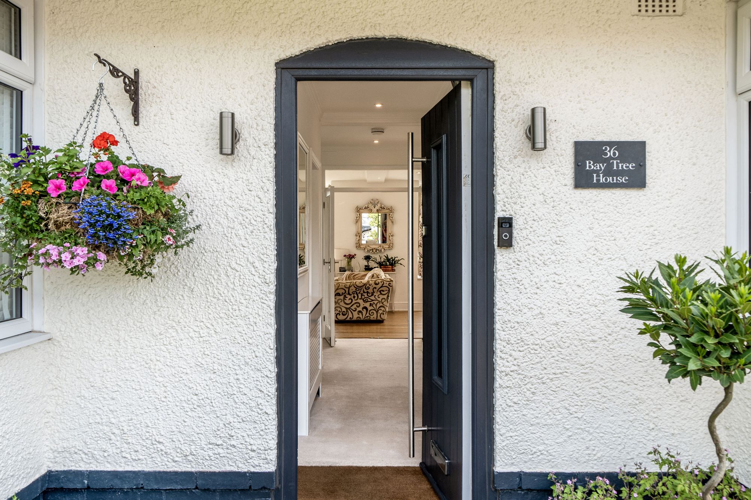
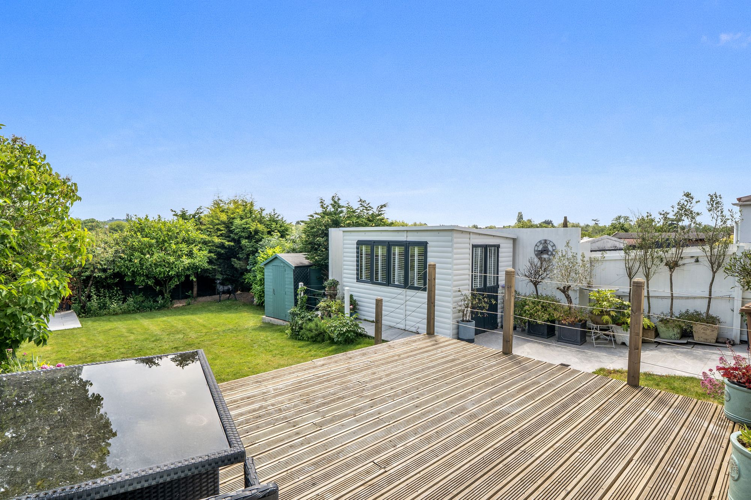
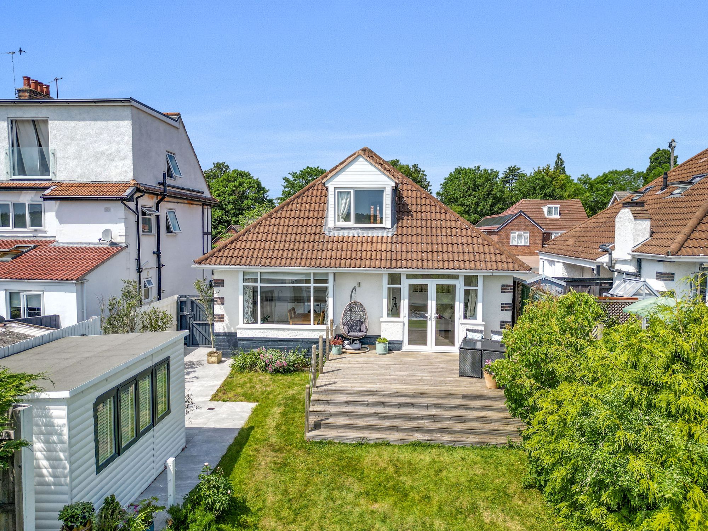
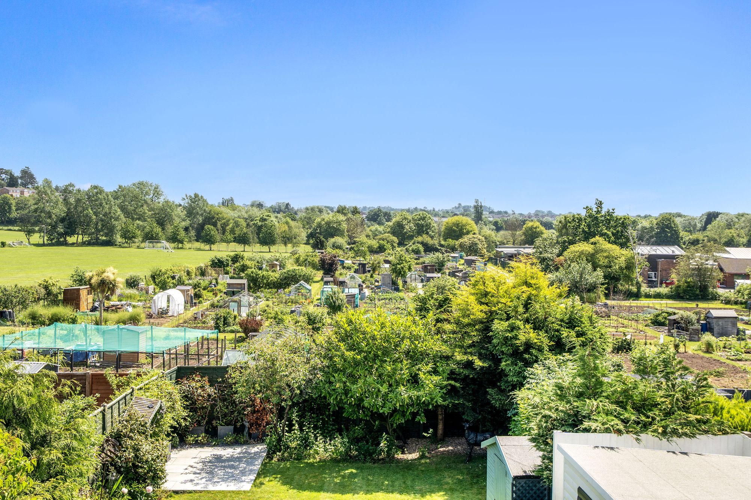
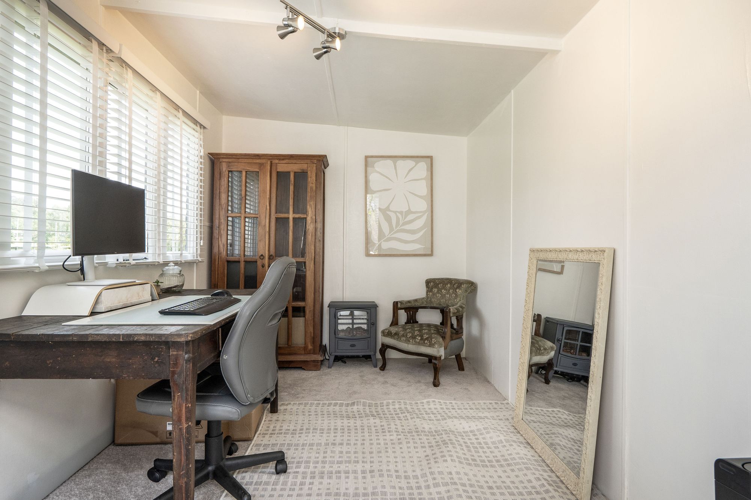
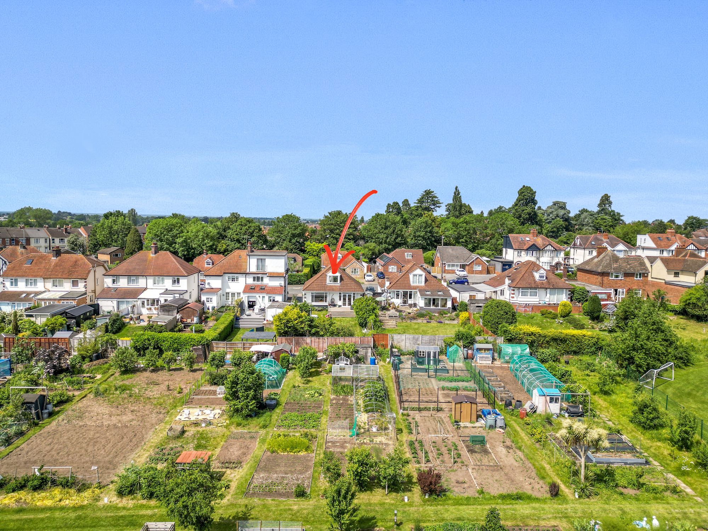
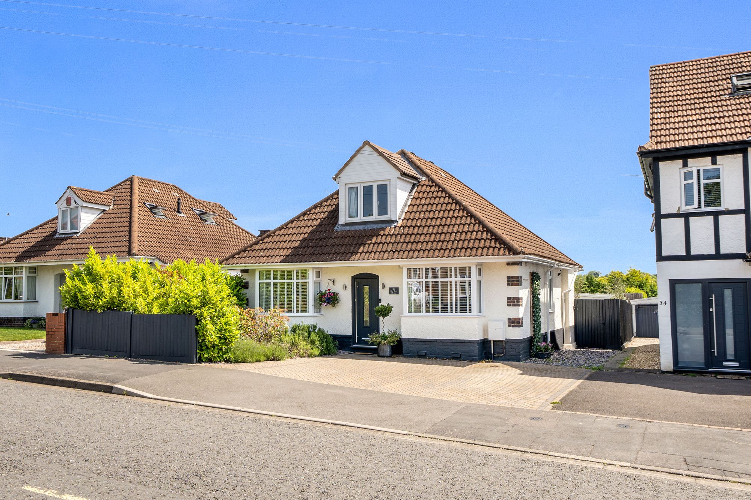
High specification and beautifully modernised 3/4 bedroom dormer bungalow in sought-after Battenhall. Offering flexible accommodation, far-reaching scenic rear views and a superb south facing private garden. Deceptively spacious and filled with natural light, this impressive home combines stylish presentation with practical family living, including a separate garden office/workshop and off-road parking for two cars.
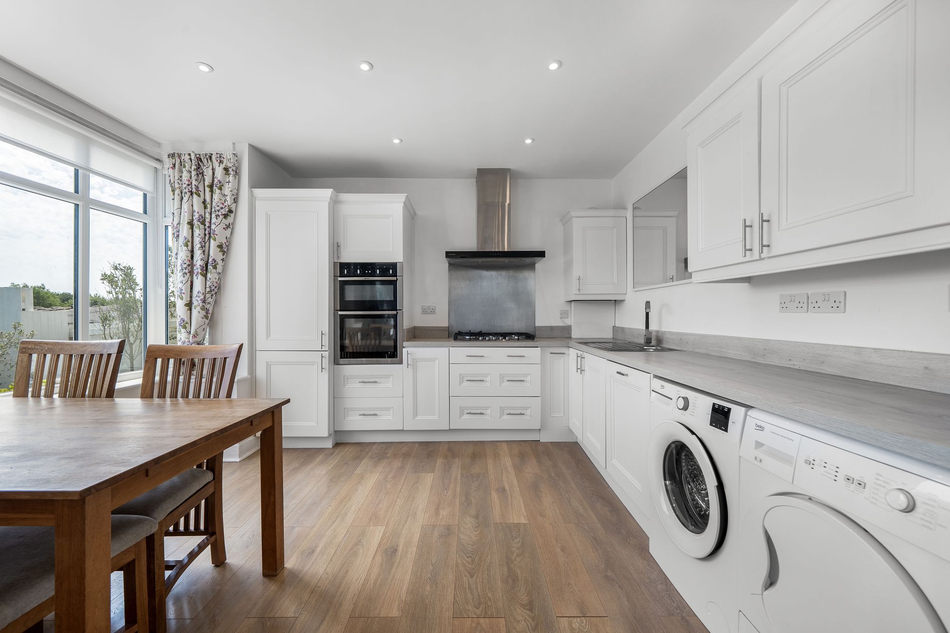
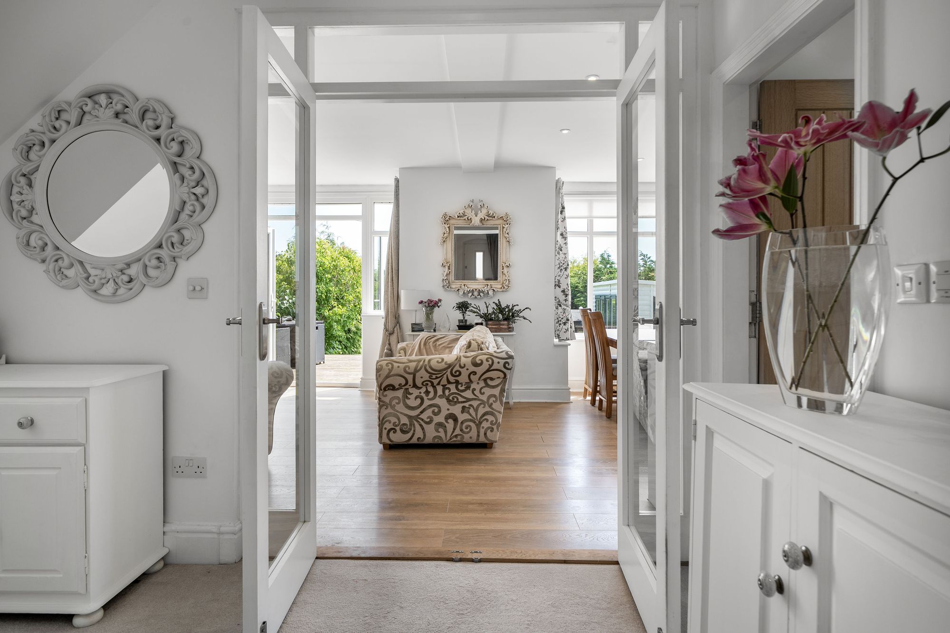
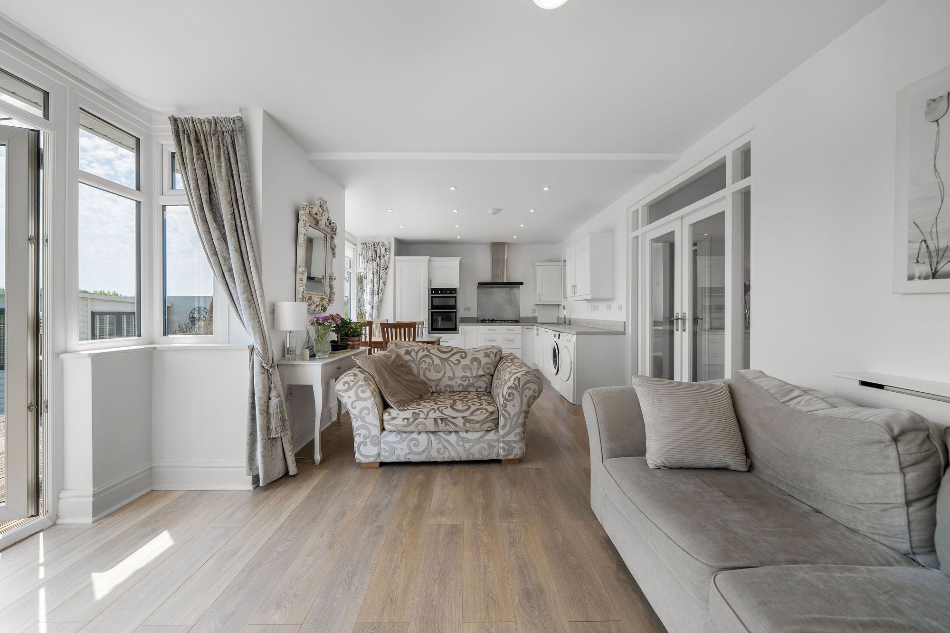
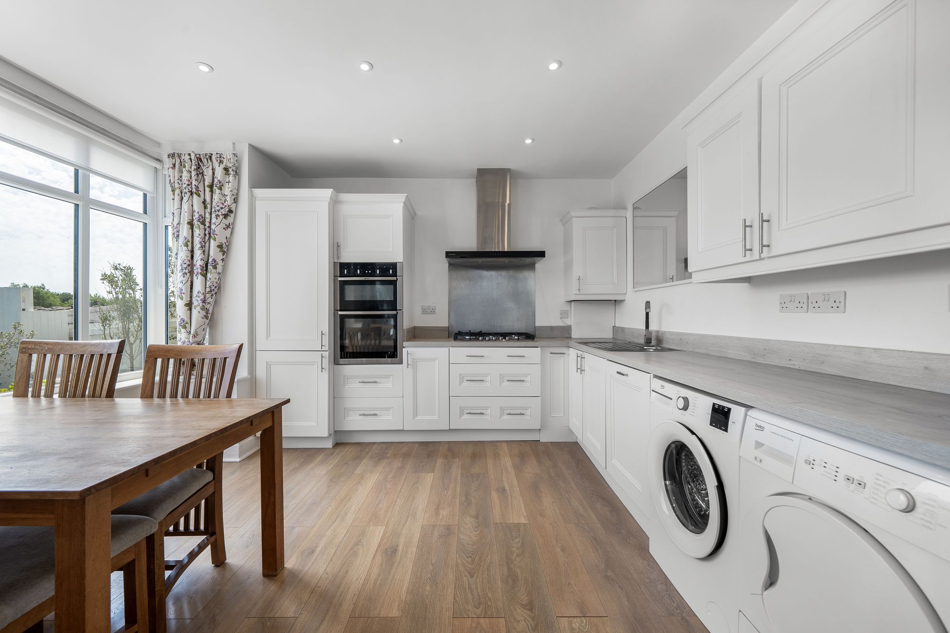
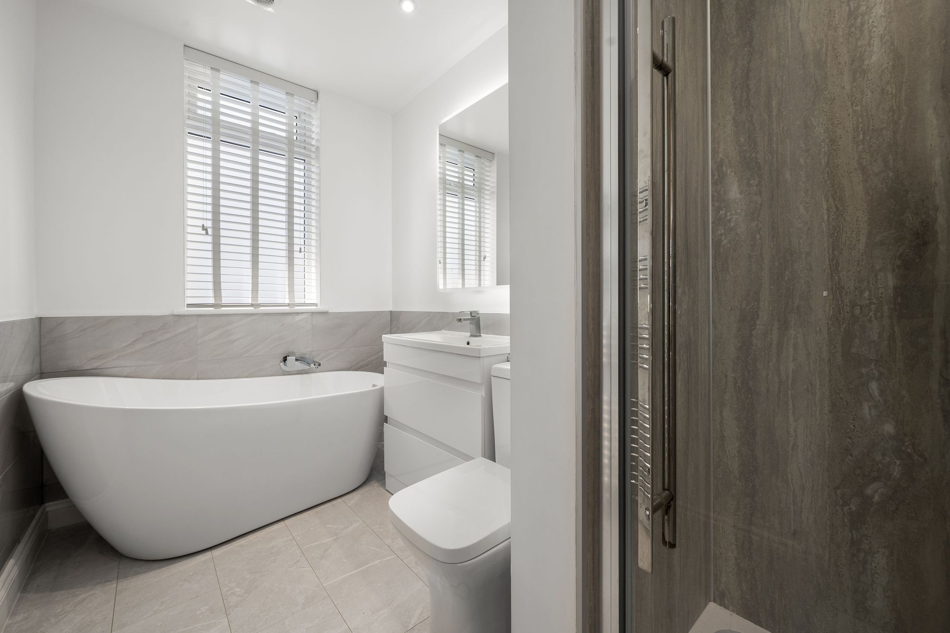
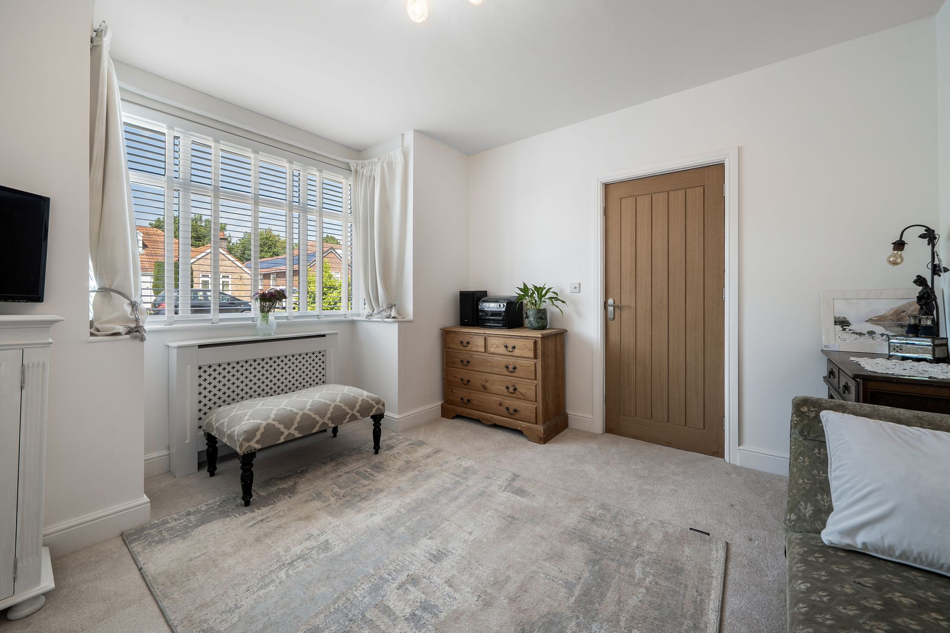
The accommodation is arranged over two floors and offers exceptional versatility, with a stunning open-plan kitchen, dining and living room opening directly onto the garden, two additional reception rooms or ground floor double bedrooms, and a stylish family bathroom with separate bath and shower.
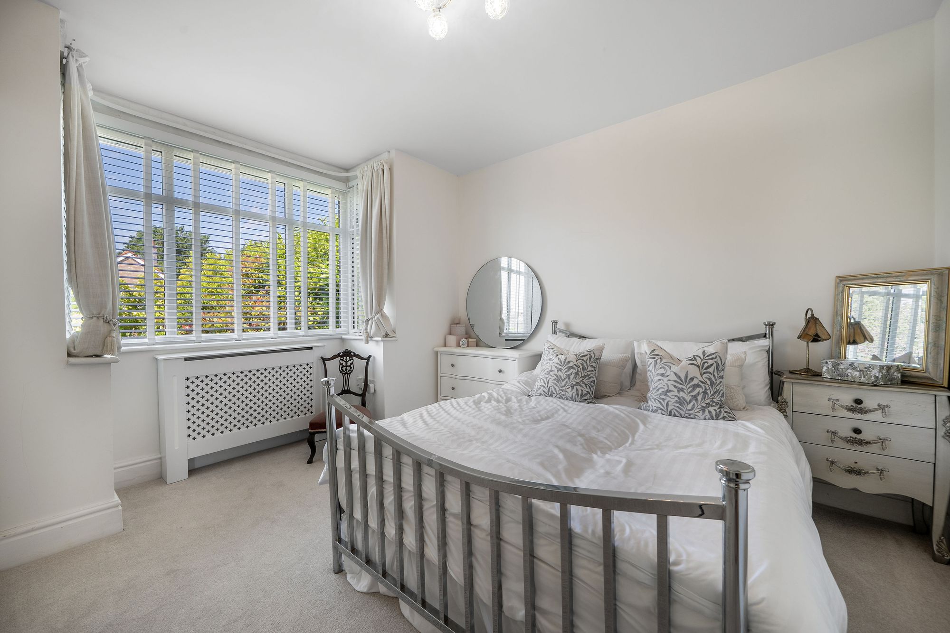
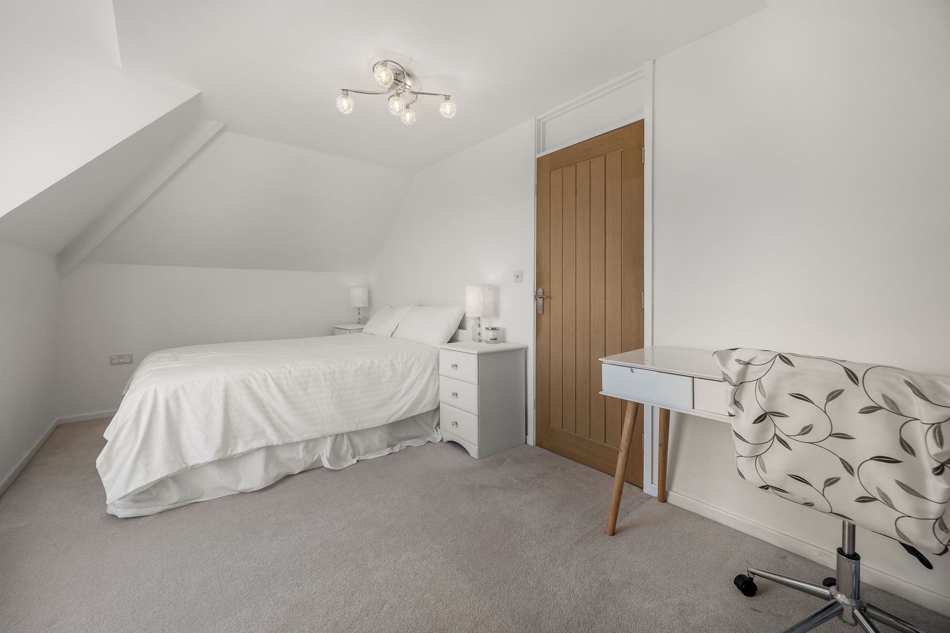
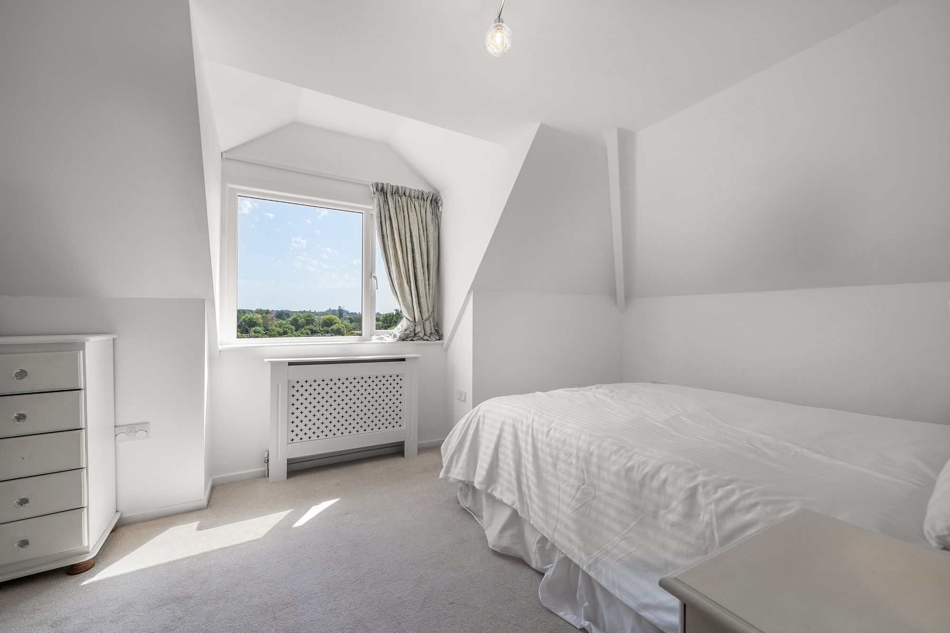
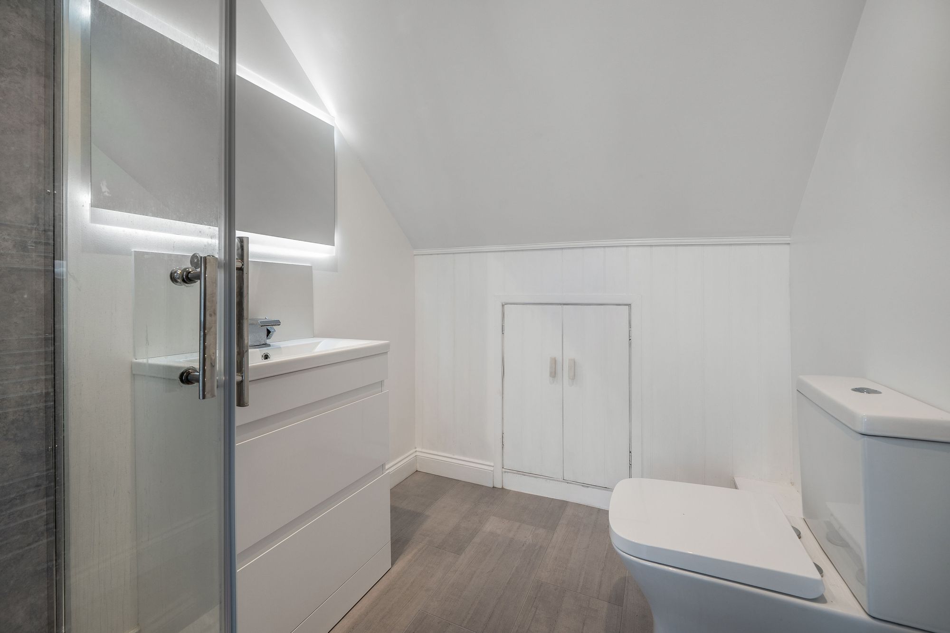
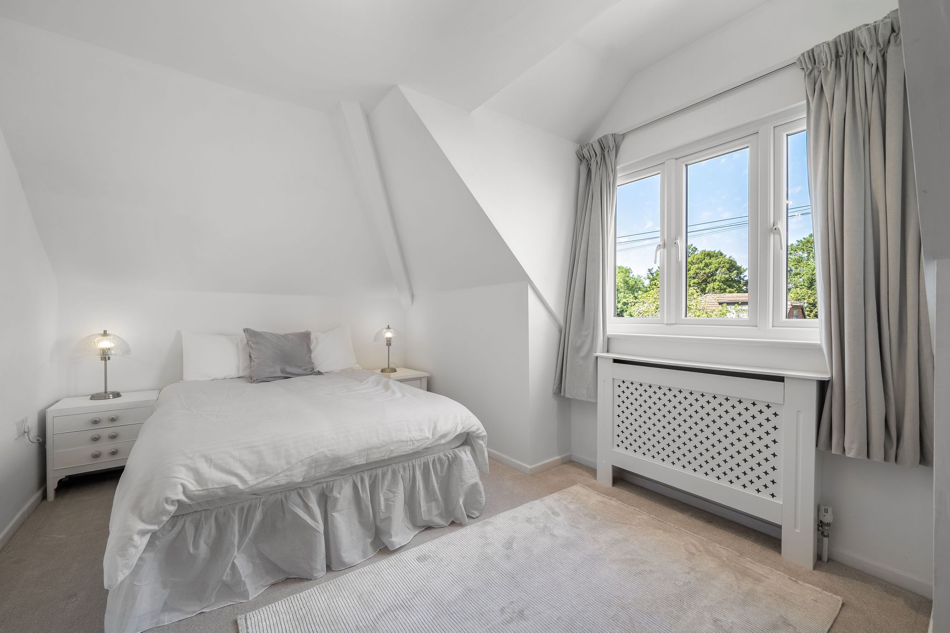
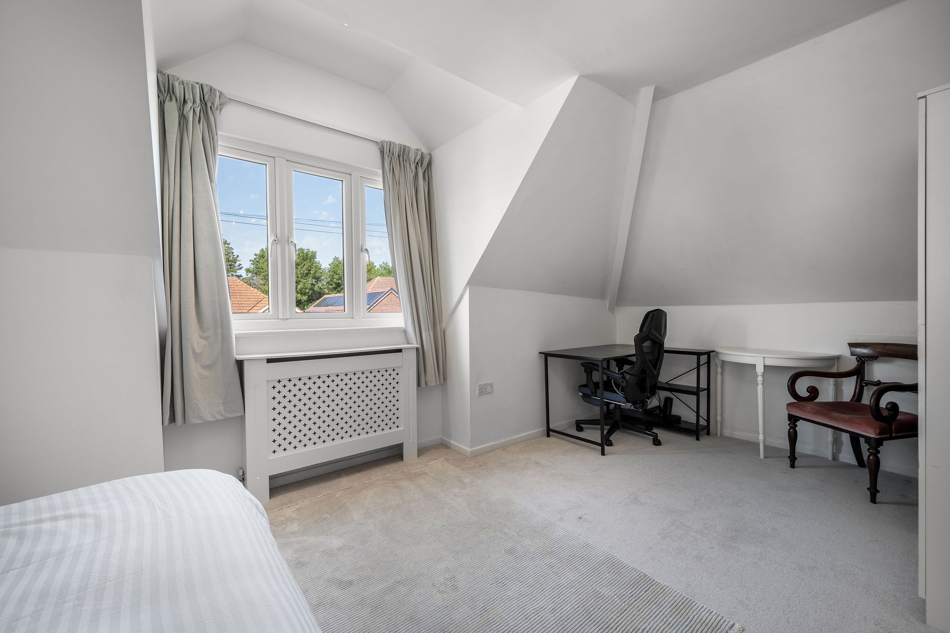
Upstairs are two further generous double bedrooms and a second bathroom, creating a layout that can easily adapt to changing family needs, guest space or home working.
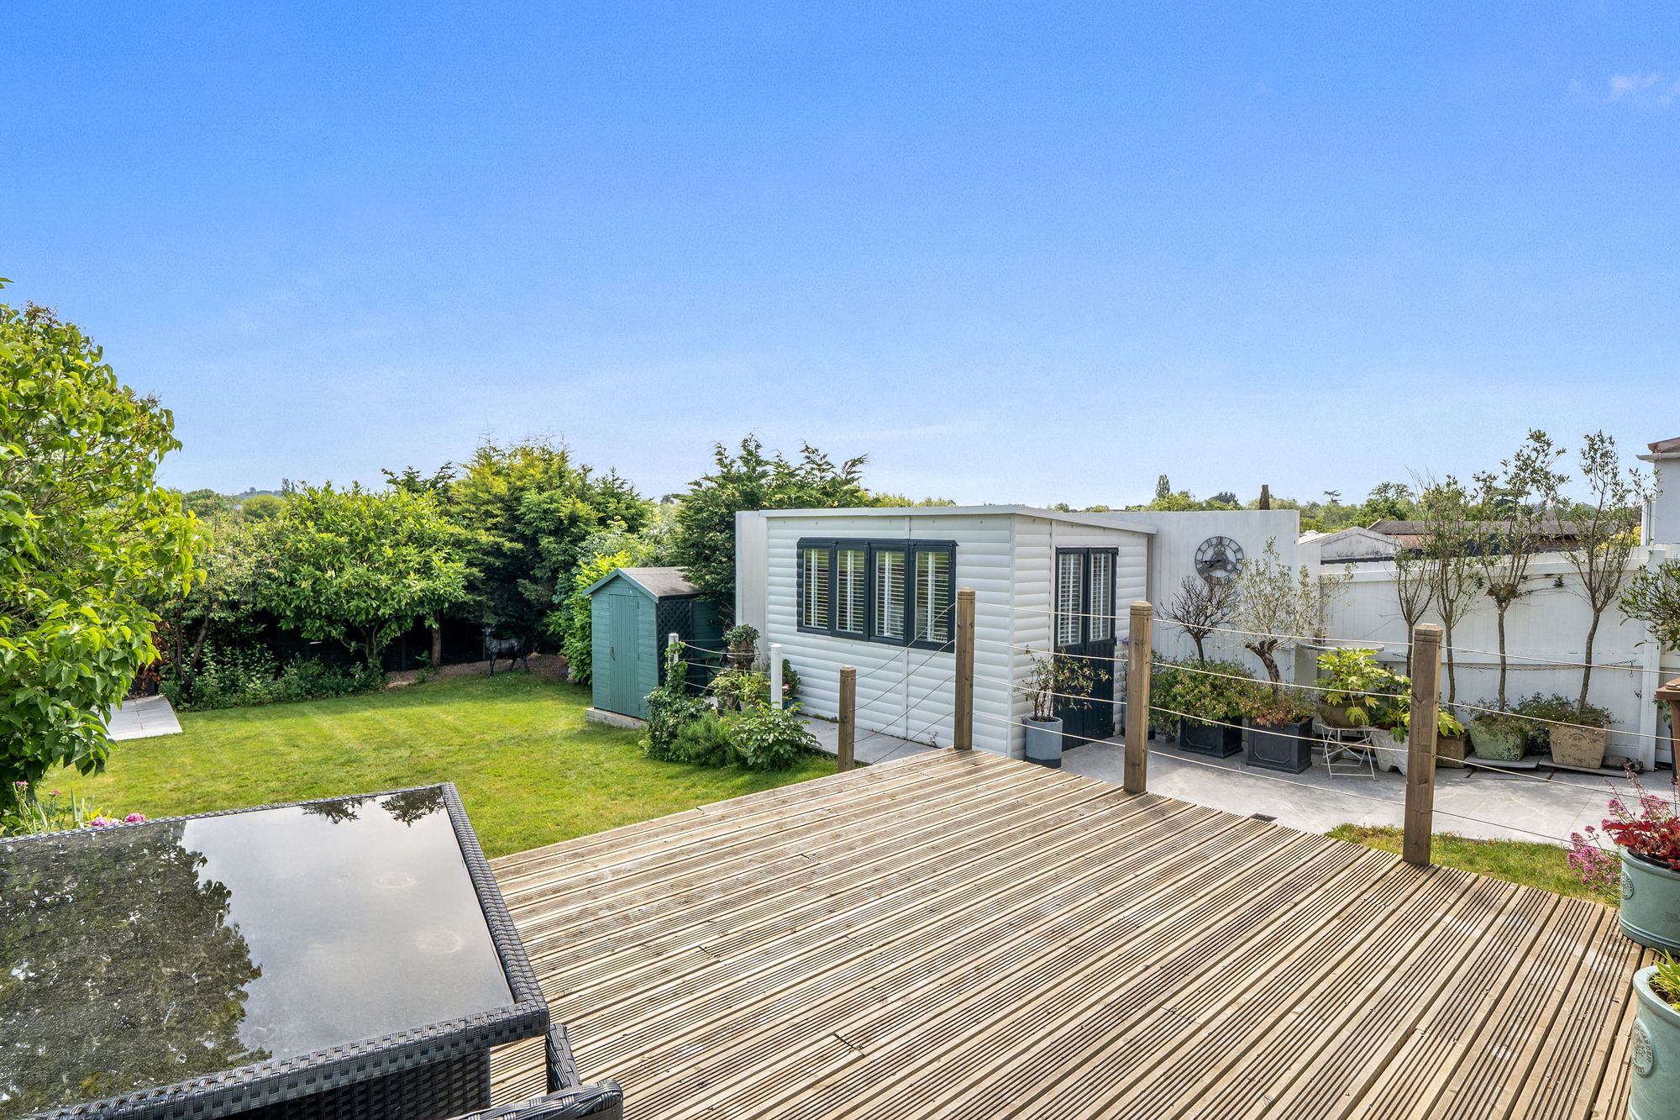
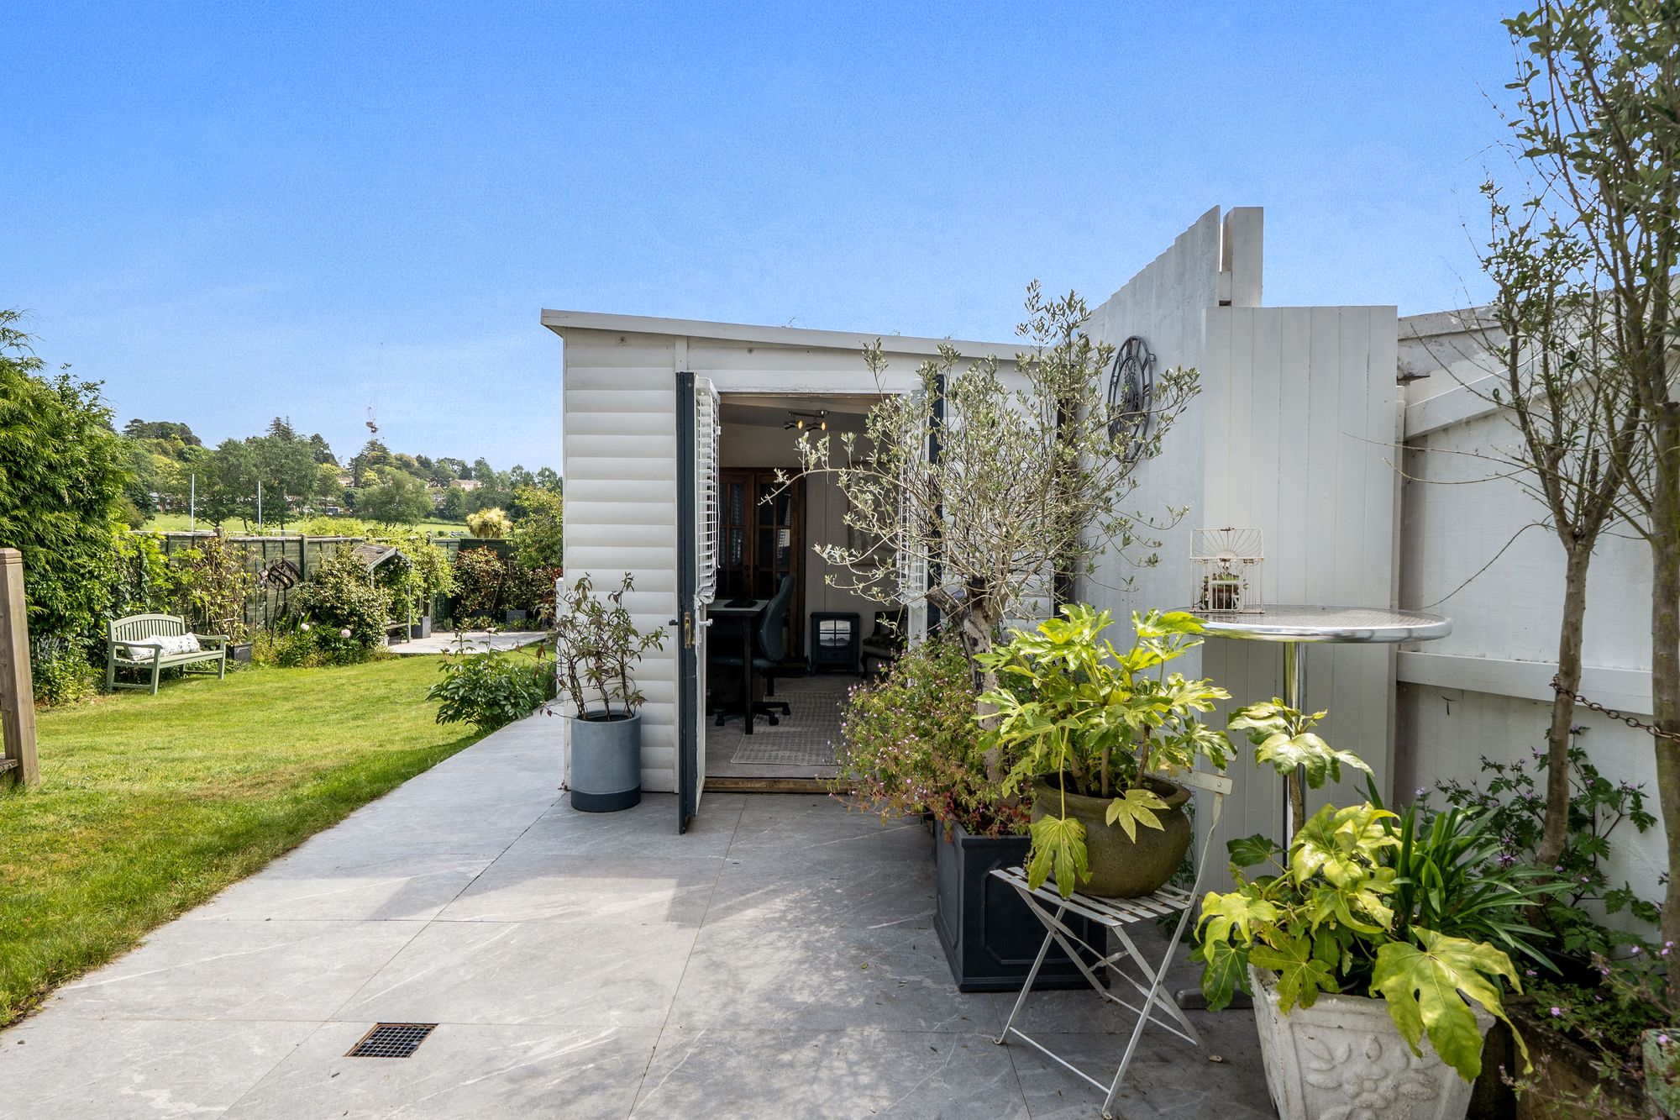
Outside, the large, landscaped garden provides decking, patio seating and a barbecue area, perfect for entertaining and relaxing while enjoying the scenic outlook over nearby allotments and surrounding greenery.
Ideally placed for well-regarded schools, local shops, bus stops, parks, woodland walks, Worcester city centre, the M5 junctions 6 / 7 and three train stations including Worcestershire Parkway, this is a standout home in a highly desirable location.
Dimensions:
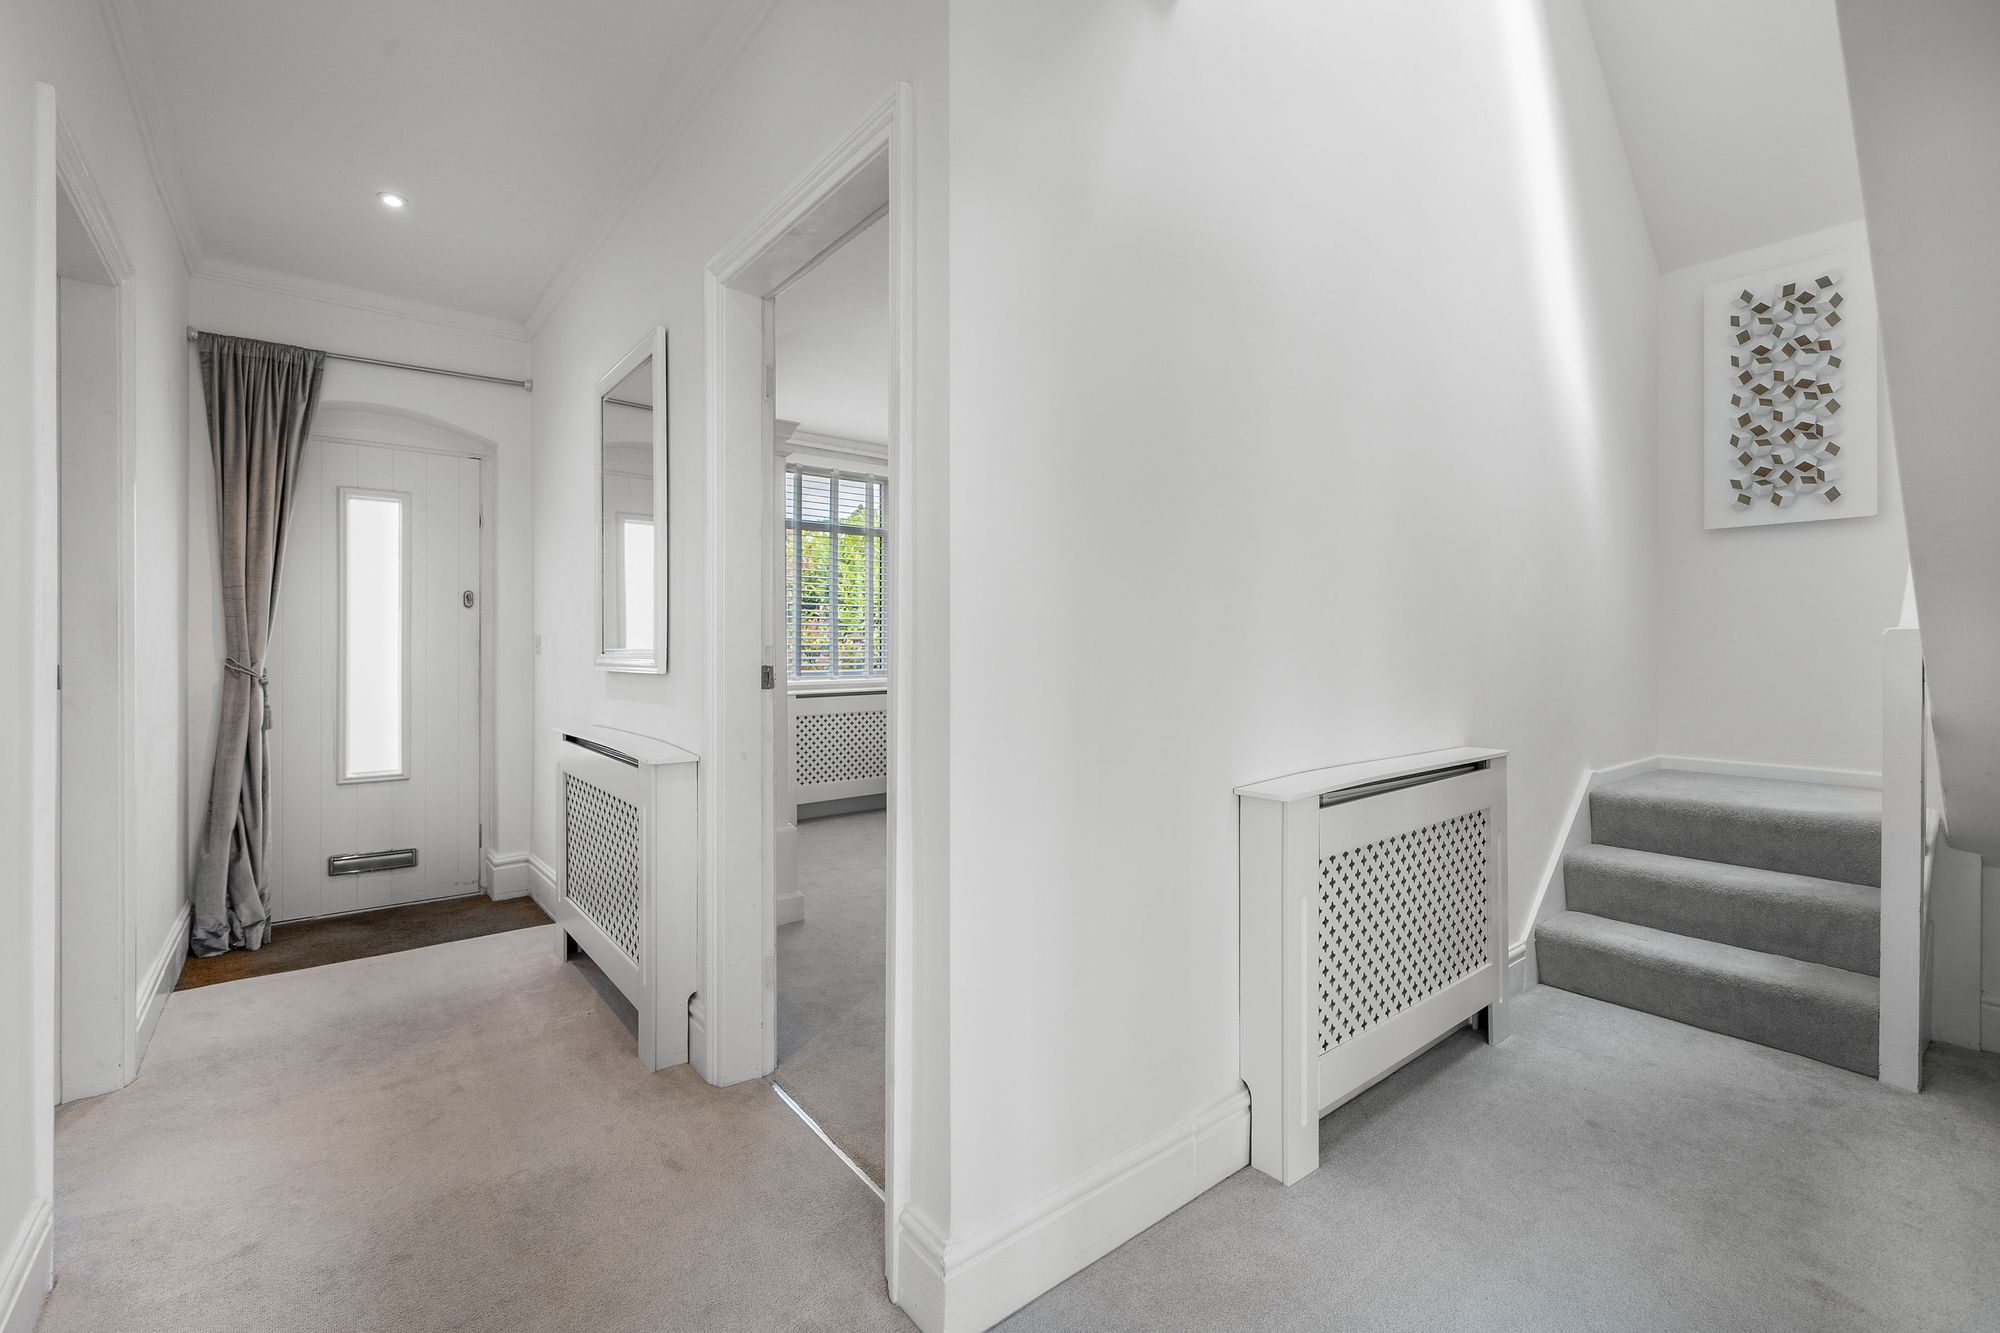
Reception Hall
Kitchen / Dining / Living Room 28′5 x 10′10 (8.66m x 3.29m)
Dining Room / Reception / Bedroom 11′7 x 10′2 (3.54m x 3.11m)
Bedroom 3 / Reception 11′10 x 10′4 (3.61m x 3.16m)
Family Bathroom 10′4 x 5′9 (3.15m x 1.76m)
Bedroom 1 17′11 x 9′1 (5.46m x 2.76m)
Bedroom 2 17′11 x 8′4 (5.45m x 2.53m)
Upstairs Bathroom 7′11 x 5′9 (2.42m x 1.76m)
Area
Battenhall is one of Worcester’s most desirable residential areas, prized for its leafy setting, strong sense of community and excellent convenience for day-to-day life. Popular with families, professionals and downsizers alike, it offers access to well-regarded schools, local amenities, green spaces and scenic walks, while remaining within easy reach of Worcester city centre with its wide choice of shops, restaurants, leisure facilities and cultural attractions. The area is particularly well placed for commuters and healthcare professionals, with regular bus services, straightforward access to the M5 via Junctions 6 and 7, proximity to Worcestershire Royal Hospital, and excellent rail connections from Worcestershire Parkway, Worcester Foregate Street and Worcester Shrub Hill, providing links to Birmingham, London, Malvern and beyond.
Tenure: Freehold
EPC Rating: C69 Potential B85
Local District Council: Worcester City Council
Council Tax Band: D
The property has been totally modernised and remodelled by the current owners and now benefits from being rewired, replumbed, new central heating system and gas combi boiler, double glazing, mains water, mains drainage, Ultrafast broadband, internet and mobile phone coverage.
Declaration of Interest: In accordance with Section 21 of the Estate Agents Act 1979, we declare that the vendor of this property is employed by Jones & Associates Bespoke Estate Agency (J&A Estate Agents Ltd).
Jones & Associates, bespoke estate agents, are the highest rated estate agent in Pershore & the surrounding villages for customer service, by Google customer reviews, and we have been involved in bespoke estate agency within Pershore, Worcester, Droitwich, Malvern, Kidderminster and surrounding areas for over 20 years whilst retaining an extensive network of independent estate agents throughout the London region and U.K., which means you receive a highly dedicated personal service backed up by extremely effective marketing and a vast proactive buyer network.
Private Garden
Large Private South Facing Garden With Garden Office / Workshop & Scenic Views.
Off Street
Drop Kerb, Blocked Paved, Off Street Parking For Two Vehicles.